1913 Du Barry Ln, Houston, TX 77018
- $1,450,000
- 4
- BD
- 4
- BA
- 4,505
- SqFt




- List Price
- $1,450,000
- Status
- ACTIVE
- MLS#
- 26270077
- Days on Market
- 13
- Builder Name
- Ashwood Designs
- Year Built
- 2015
- Style
- Contemporary
- Bedrooms
- 4
- Bathrooms
- 4
- Full-baths
- 3
- Half-baths
- 1
- Living Area
- 4,505
- Lot Size
- 7,140
- Lot Size Source
- Appraiser
- Subdivision
- Oak Forest
- Region
- 9
- Market Area
- Oak Forest East Area
- County
- Harris
Property Description
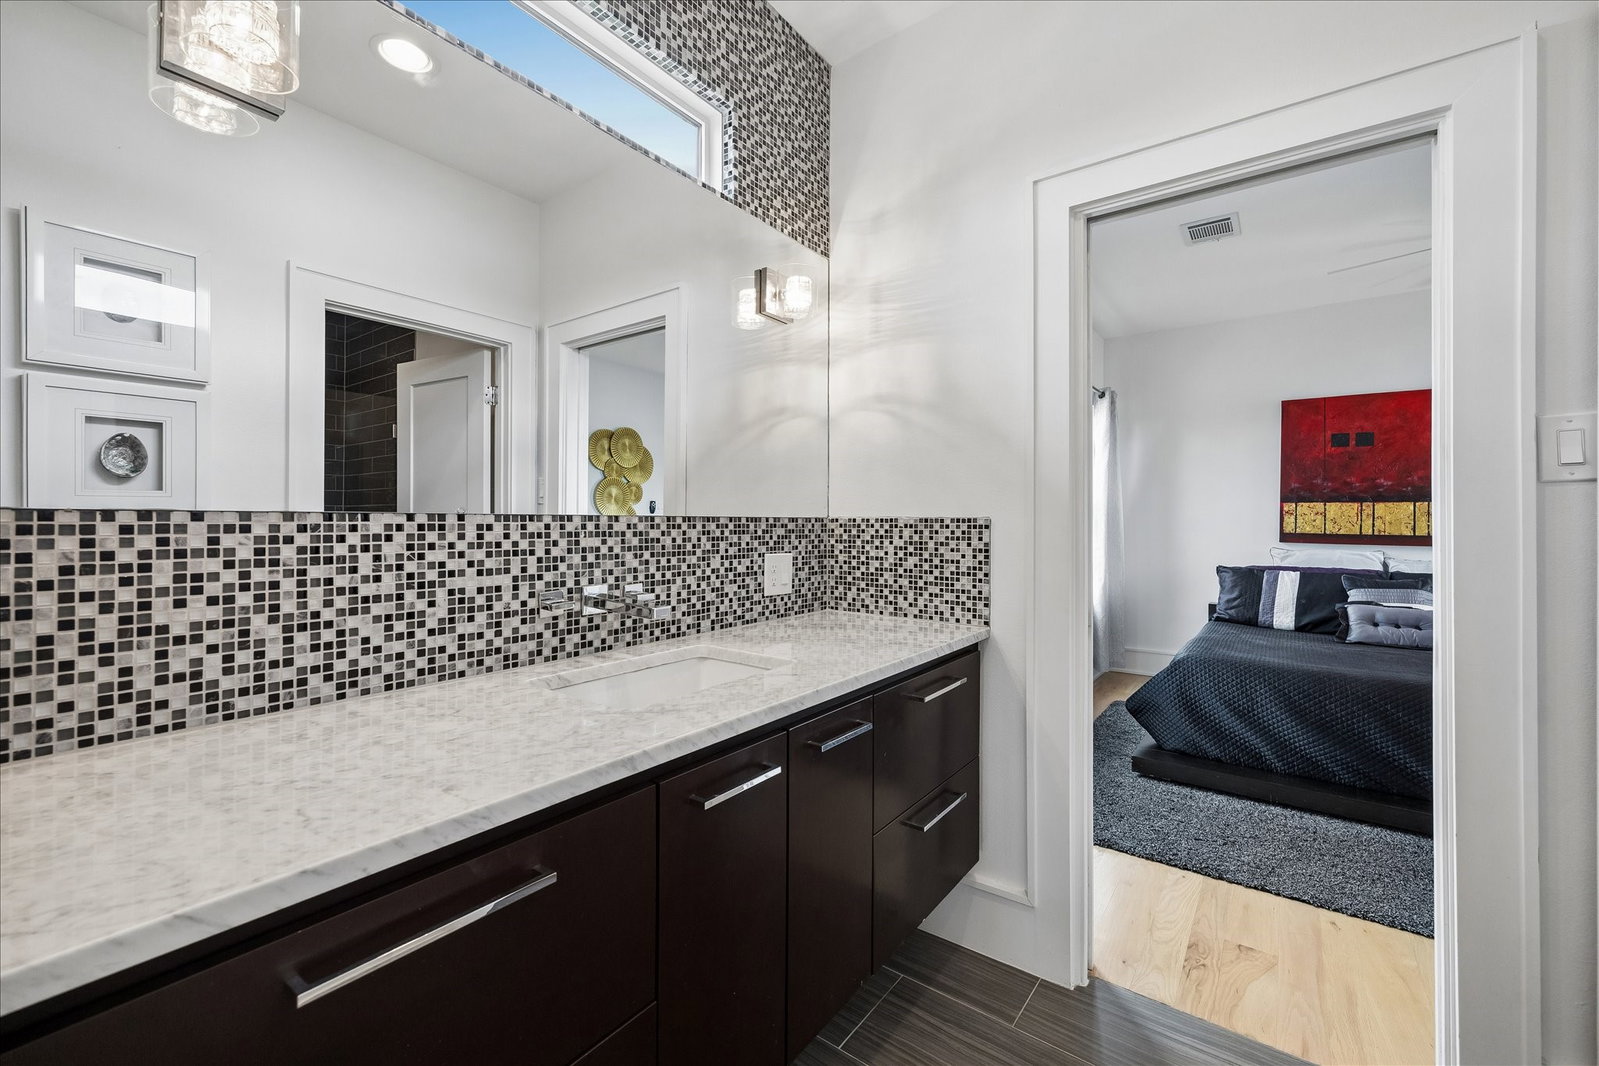
Striking modern design meets resort style living in this thoughtfully crafted home. Clean architectural lines, hardwood floors, and expansive windows set the tone, while the open concept layout connects kitchen, dining, and living spaces for effortless entertaining. The chef’s kitchen features a centerpiece island, professional grade range, and sleek cabinetry with contemporary finishes. Privately tucked away, the primary suite offers soaring ceilings, dramatic windows, and a spa inspired bath with dual vanities, soaking tub, and oversized walk through shower. Elevator access from the garage to the top floor and a whole home generator add everyday convenience and peace of mind. Upstairs, a game room overlooks the main living area, with additional bedrooms, flexible spaces, and 2nd floor utility room. Courtyard style backyard with pool, spa, fire features, covered patios, and outdoor kitchen creates a true retreat.
/u.realgeeks.media/kaysellshomes/KayTeam.jpg)
Additional Information
- Finance Available
- Cash, Conventional, FHA, VA Loan
- Taxes
- $23,346
- Neighborhood
- Oak Forest East Area
- Interior Features
- Breakfast Area, Double Vanity, Elevator, Handicap Access, Jack and Jill Bath, High Ceilings, Kitchen Island, Kitchen/Family Room Combo, Bath in Primary Bedroom, Marble Counters, Pantry, Separate Shower, Tub Shower, Wired Audio, Ceiling Fans, Dining Combo, Dining Combo, Programmable Thermostat
- Heating
- Central, Natural Gas
- Cooling
- Central Air, Gas
- Stories
- 2
- Fireplaces
- 2
- Lot Description
- Subdivision
- Foundation
- Pillar/Post/Pier
- Appliances
- Double Oven, Dishwasher, Gas Cooktop, Disposal, Microwave, Refrigerator, Water Heater
- Roof
- Composition
- Garage Spaces
- 2
- School District
- Houston
- Elementary School
- Stevens Elementary School
- Middle School
- Black Middle School
- High School
- Waltrip High School
Mortgage Calculator
Listing courtesy of Happen Houston.