2428 Bering Dr Unit 2428, Houston, TX 77057
- $242,000
- 2
- BD
- 3
- BA
- 1,444
- SqFt




- List Price
- $242,000
- Status
- ACTIVE
- MLS#
- 28048593
- Days on Market
- 32
- Unit
- 2428
- Year Built
- 1981
- Style
- Traditional
- Bedrooms
- 2
- Bathrooms
- 3
- Full-baths
- 2
- Half-baths
- 1
- Living Area
- 1,444
- Lot Size
- 74,834
- Lot Size Source
- Appraiser
- Subdivision
- Bering Drive T/H Condo
- Region
- 22
- Market Area
- Galleria
- County
- Harris
Property Description
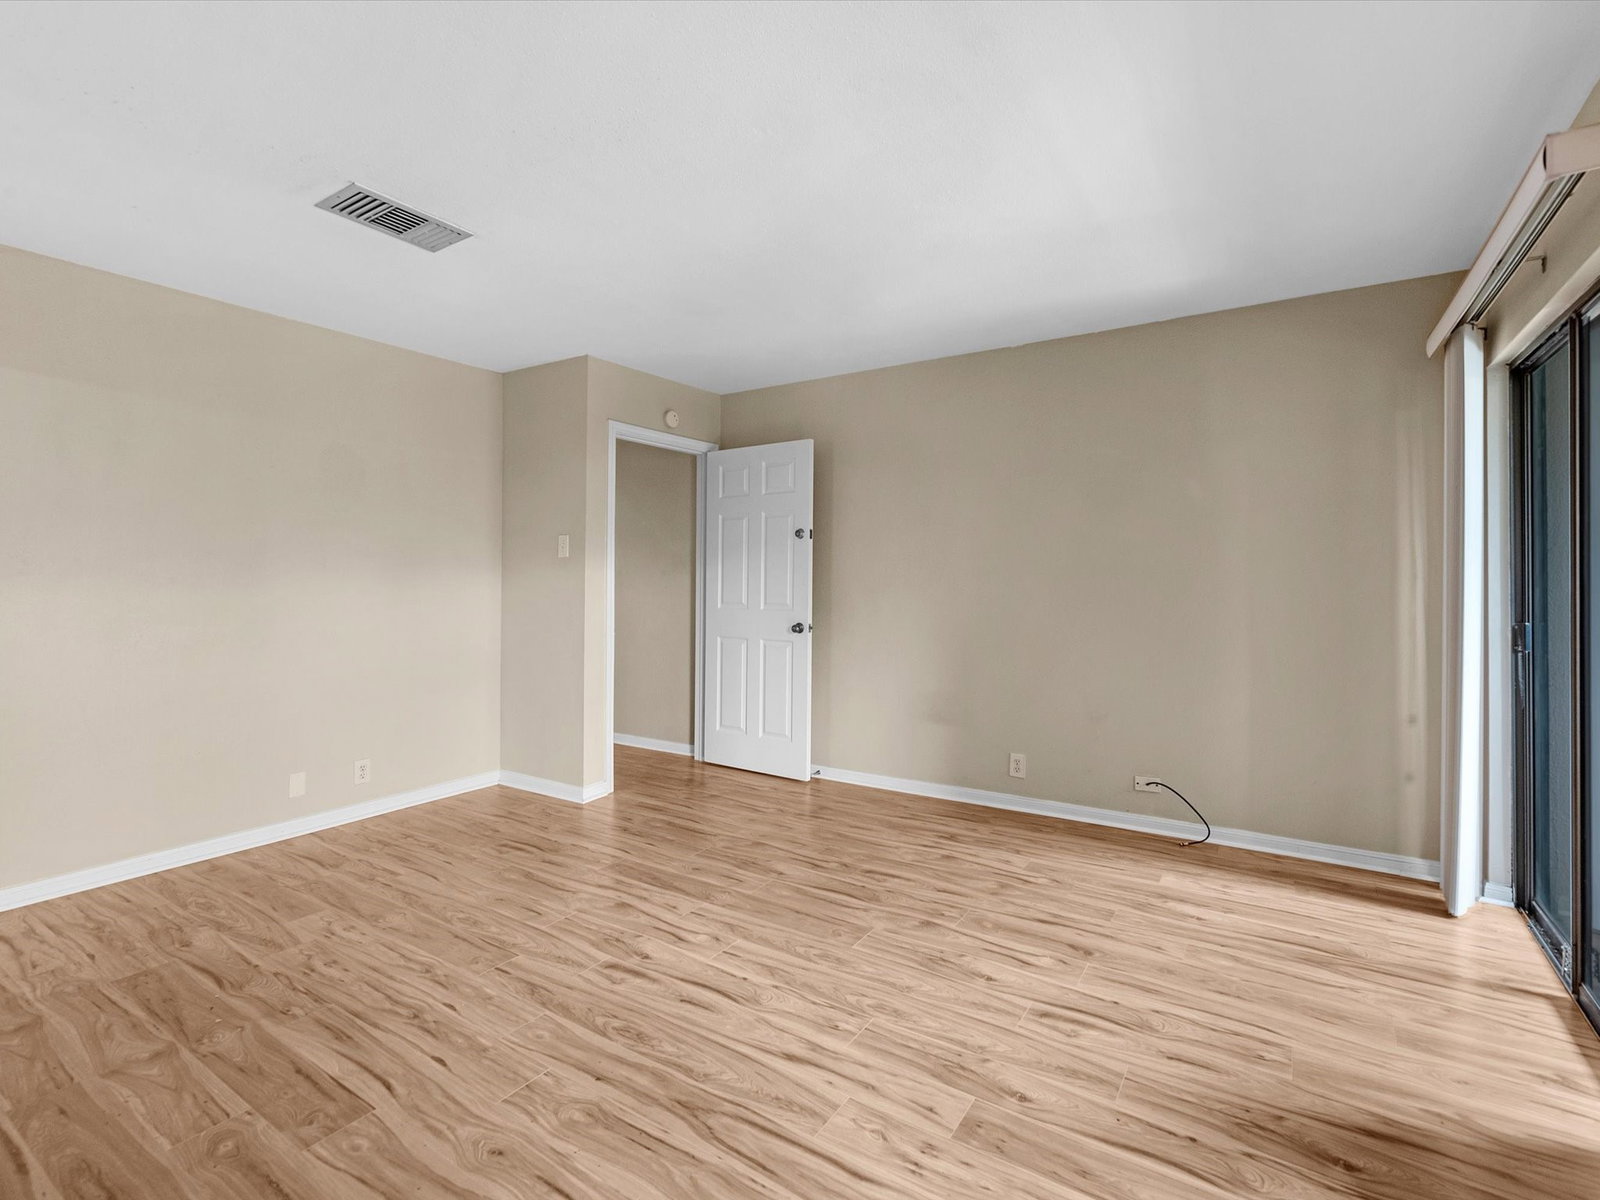
Welcome to 2428 Bering Drive #2428, a beautifully maintained 2-bedroom, 2.5-bath condominium in the heart of Houston's desirable Galleria area. Offering 1,444 square feet of thoughtfully designed living space, this two-story home features an open-concept layout with warm wood and tile flooring, a spacious living area highlighted by an electric fireplace and wet bar, and a stylish kitchen complete with quartz countertops, convection oven, pantry, and included appliances. Upstairs, both generously sized bedrooms offer privacy, with the primary suite featuring double sinks and ample closet space. An attached garage, additional parking, community pool, and HOA-maintained grounds provide convenience and low-maintenance living. Ideally located near premier shopping, dining, entertainment, and major highways, this move-in-ready home offers exceptional value in one of Houston's most sought-after locations.
/u.realgeeks.media/kaysellshomes/KayTeam.jpg)
Additional Information
- Finance Available
- Cash, Conventional
- Taxes
- $3,909
- Neighborhood
- Galleria
- Interior Features
- Bar-Wet, Double Vanity, Pantry, Quartz/Quartzite Counters, Ceiling Fans
- Heating
- Central, Natural Gas
- Cooling
- Central Air, Electric
- Stories
- 2
- Fireplaces
- 1
- Foundation
- Slab
- Appliances
- Convection Oven, Dryer, Dishwasher, Electric Range, Disposal, Microwave, Refrigerator, Washer
- Roof
- Composition
- School District
- Houston
- Elementary School
- Briargrove Elementary School
- Middle School
- Tanglewood Middle School
- High School
- Wisdom High School
Mortgage Calculator
Listing courtesy of Realm Real Estate Professionals - Katy.