10422 Timberoak Dr, Houston, TX 77043
- $965,000
- 4
- BD
- 4
- BA
- 3,076
- SqFt




- List Price
- $965,000
- Status
- ACTIVE
- MLS#
- 40109088
- Days on Market
- 17
- Builder Name
- T. Hobson Homes
- Year Built
- 1969
- Style
- Contemporary, Ranch, Traditional
- Bedrooms
- 4
- Bathrooms
- 4
- Full-baths
- 3
- Half-baths
- 1
- Living Area
- 3,076
- Lot Size
- 8,400
- Lot Size Source
- Appraiser
- Subdivision
- Shadow Oaks
- Region
- 24
- Market Area
- Spring Branch
- County
- Harris
Property Description
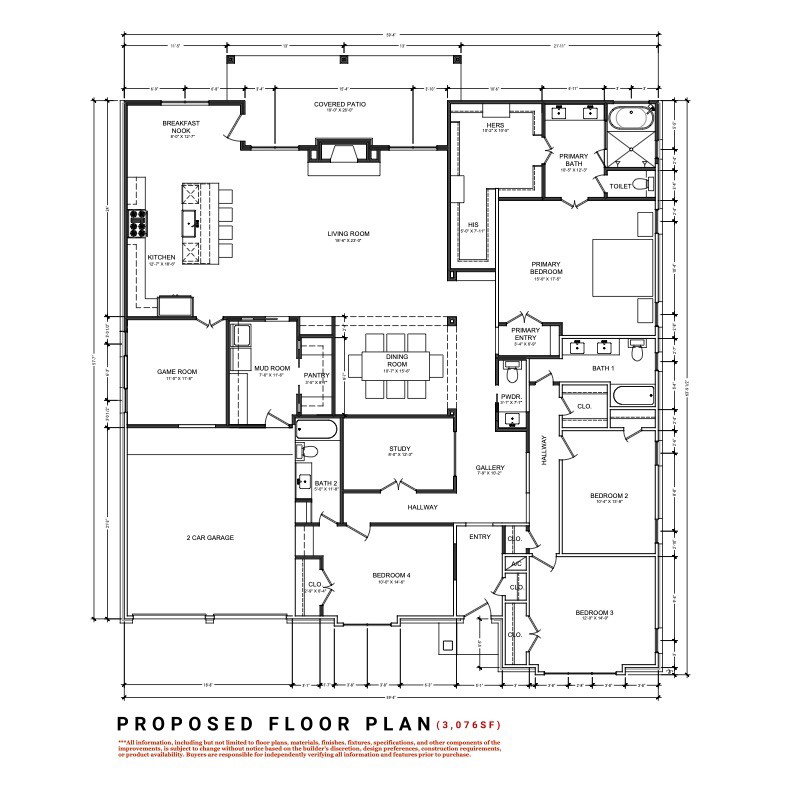
Standout opportunity to own in the highly sought-after Shadow Oaks neighborhood! Located in the heart of Houston's Energy Corridor, this home is currently undergoing a complete transformation by T. Hobson Homes, with convenient access to I-10, Beltway 8, CityCentre, Memorial City Mall, Downtown, the Galleria, premier dining, shopping, fitness centers, entertainment & major employment hubs. Enjoy nearby outdoor recreation at Bear Creek Pioneers Park, Terry Hershey Park, and Edith L. Moore Nature Sanctuary, offering miles of scenic trails and green space. Situated on an oversized lot, the thoughtfully designed floor plan features a spacious game room, dedicated home office, mudroom, and an expansive covered patio ideal for entertaining. Additional highlights include designer picked finishes, a 9’ island, quartz counters, raised ceilings, PEX plumbing, PVC understand, and Low-E windows. Some photos are of other renovations by the builder to illustrate quality of craftsmanship.
/u.realgeeks.media/kaysellshomes/KayTeam.jpg)
Additional Information
- Taxes
- $7,804
- Neighborhood
- Spring Branch
- Interior Features
- Breakfast Area, Bar-Dry, Double Vanity, Entrance Foyer, High Ceilings, Kitchen Island, Kitchen/Family Room Combo, Bath in Primary Bedroom, Pots And Pan Drawers, Pantry, Pot Filler, Self Closing Cabinet Doors, Self Closing Drawers, Soaking Tub, Separate Shower, Tub Shower, Vaulted/Cathedral Ceilings, Walk-In Pantry, Programmable Thermostat
- Heating
- Central, Natural Gas
- Cooling
- Central Air, Electric
- Stories
- 1
- Fireplaces
- 1
- Lot Description
- Cleared, Subdivision
- Foundation
- Slab
- Appliances
- Dishwasher, Disposal, Microwave
- Roof
- Composition
- Garage Spaces
- 2
- School District
- Spring Branch
- Elementary School
- Shadow Oaks Elementary School
- Middle School
- Spring Oaks Middle School
- High School
- Spring Woods High School
Mortgage Calculator
Listing courtesy of Camelot Realty Group.