22 Laurenhurst Ct, Houston, TX 77043
- $1,225,000
- 6
- BD
- 5
- BA
- 3,574
- SqFt




- List Price
- $1,225,000
- Status
- ACTIVE
- MLS#
- 403398
- Price Change
- ▼ $24,000 1783033523
- Days on Market
- 56
- Builder Name
- Aspire Fine Homes
- Year Built
- 1955
- Style
- Craftsman
- Bedrooms
- 6
- Bathrooms
- 5
- Full-baths
- 4
- Half-baths
- 1
- Living Area
- 3,574
- Lot Size
- 14,424
- Lot Size Source
- Appraiser
- Subdivision
- Shadow Oaks
- Region
- 24
- Market Area
- Spring Branch
- County
- Harris
Property Description
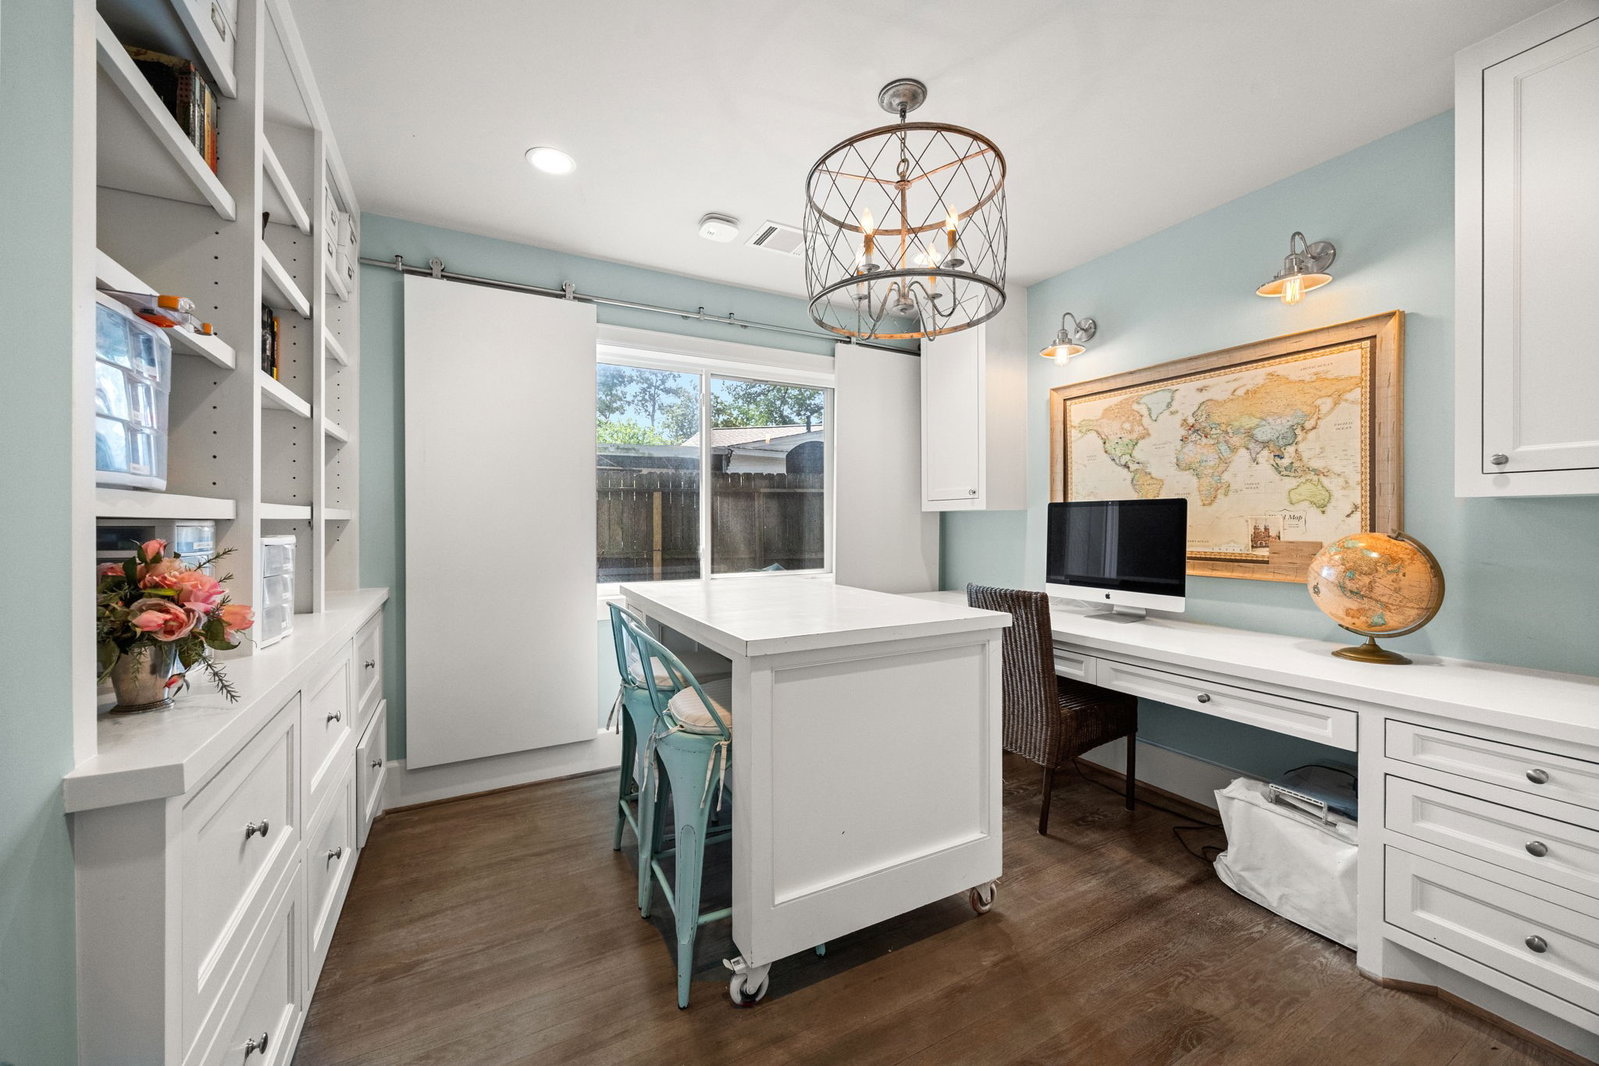
Rare opportunity to own the personal residence of a luxury custom home builder, rebuilt w/ the same craftsmanship found in the homes they build. 14,179 sq. ft. cul-de-sac lot, home was taken to the studs & rebuilt w/ additional builder piers. Backyard is a true retreat, featuring pool & spa, covered outdoor living area, mature trees, expansive green space, det workshop/man cave, utility shed, generator, & a new driveway. The open-concept floor plan offers 10' ceilings dwn, wd flrs, crown molding, stone FP. Chef's kit features 48-in Thermador range, built-in Thermador fridge, oversized island, inset cabinetry, & beautiful Lagos Azul limestone counters. Primary suite dwn includes a spa-inspired bath w/ a freestanding soaking tub & oversized walk-in shower. 3 bdrms dwn,1 could be home office, upstairs offers 2 bdrms & spacious game/media rm. Built for comfort & efficiency w/ spray foam insulation, PEX plumbing, tankless water heater, climate-controlled attic storage, & solid-core doors
/u.realgeeks.media/kaysellshomes/KayTeam.jpg)
Additional Information
- Finance Available
- Cash, Conventional, VA Loan
- Taxes
- $16,239
- Neighborhood
- Shadow Oaks
- Interior Features
- Breakfast Area, Walk-In Pantry, Crown Molding, Double Vanity, Entrance Foyer, High Ceilings, Kitchen Island, Kitchen/Family Room Combo, Limestone Counters, Bath in Primary Bedroom, Pantry, Self Closing Drawers, Soaking Tub, Separate Shower, Tub Shower, Vanity, Walk-In Pantry, Ceiling Fans, Programmable Thermostat
- Heating
- Central, Natural Gas
- Cooling
- Central Air, Electric
- Stories
- 2
- Fireplaces
- 1
- Lot Description
- Cul-De-Sac, Subdivision, Wooded
- Foundation
- Pillar/Post/Pier, Slab
- Appliances
- Convection Oven, Double Oven, Dishwasher, Electric Oven, Range, Gas Cooktop, Disposal, Gas Range, Microwave, Refrigerator, Water Heater
- Roof
- Composition
- Garage Spaces
- 2
- School District
- Spring Branch
- Elementary School
- Shadow Oaks Elementary School
- Middle School
- Spring Oaks Middle School
- High School
- Spring Woods High School
Mortgage Calculator
Listing courtesy of NewTrust Real Estate.