1702 Beech Bend Dr, Houston, TX 77077
- $460,000
- 5
- BD
- 4
- BA
- 3,234
- SqFt




- List Price
- $460,000
- Status
- ACTIVE
- MLS#
- 44301782
- Price Change
- ▼ $39,900 1784230585
- Days on Market
- 90
- Year Built
- 1975
- Style
- Traditional
- Bedrooms
- 5
- Bathrooms
- 4
- Full-baths
- 3
- Half-baths
- 1
- Living Area
- 3,234
- Lot Size
- 8,629
- Lot Size Source
- Appraiser
- Subdivision
- Ashford Village
- Region
- 31
- Market Area
- Energy Corridor
- County
- Harris
Property Description
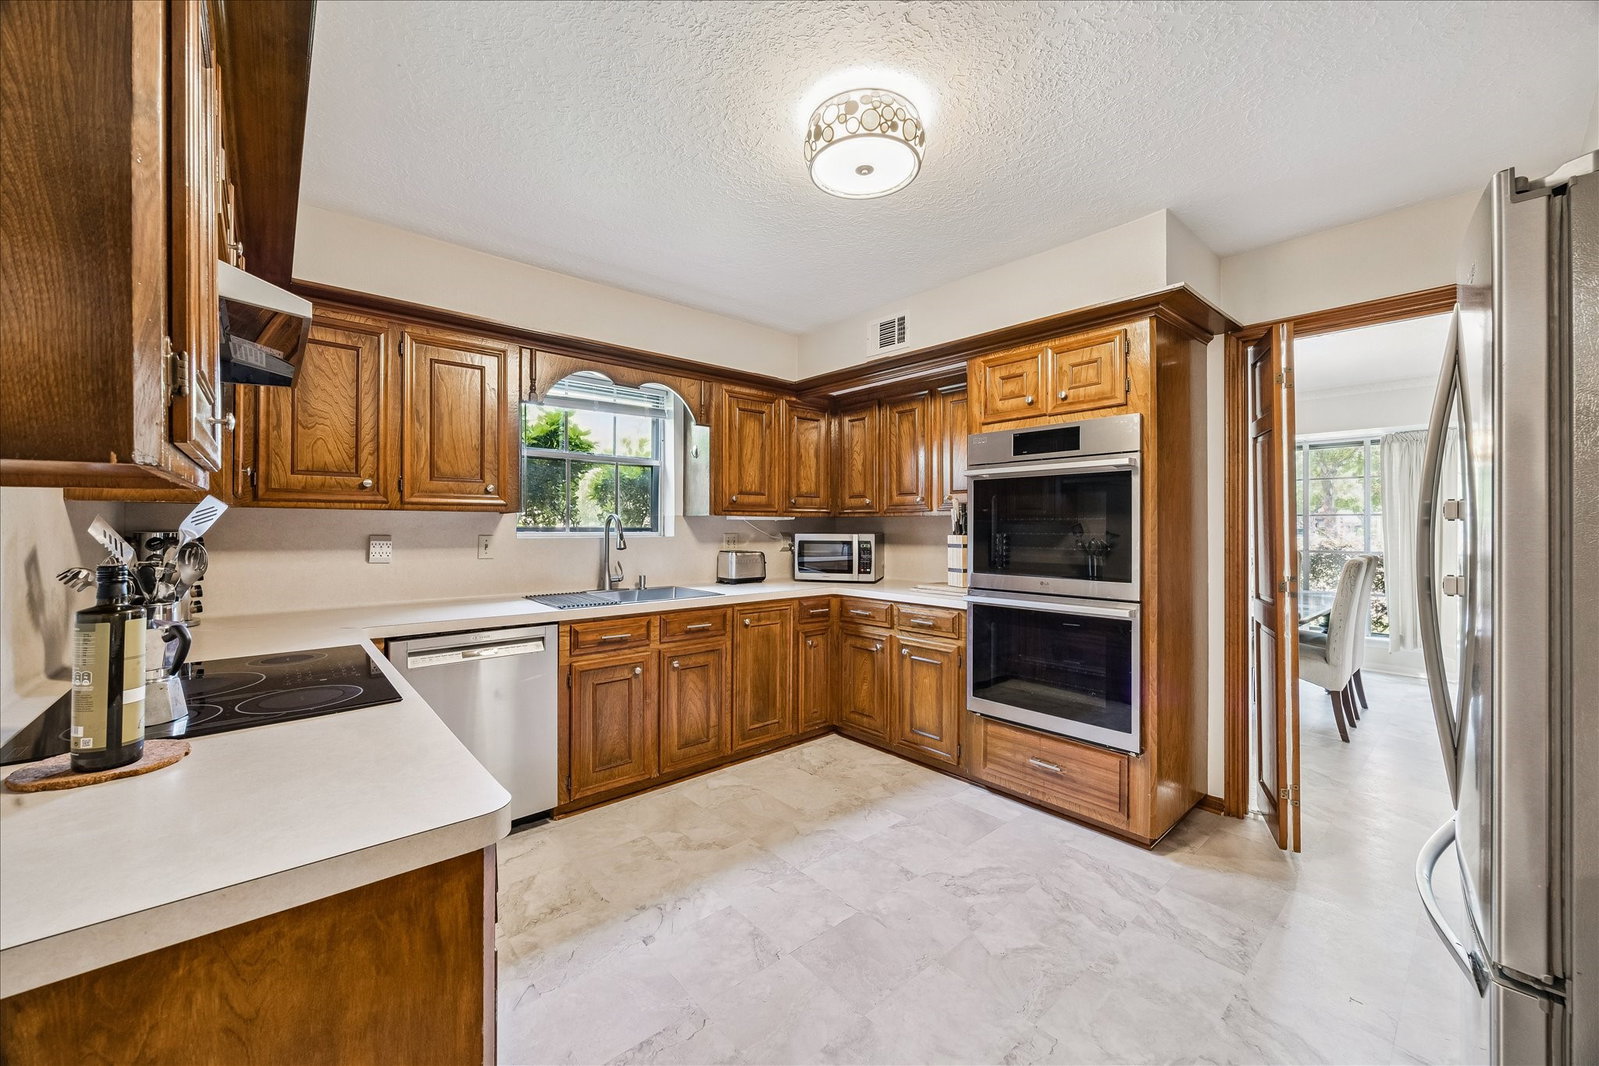
Warm and inviting traditional home in wonderful neighborhood. Located on a culdesac. Spacious living room with recent LVP flooring. Wood burning fireplace makes this a great space for friends and family. Dining room overlooks front yard. Kitchen offers recent double ovens and cooktop, sink and flooring. Breakfast area and 1/2 bath downstairs. There are the possibility of two primary bedrooms downstairs. Front bedroom with built-in shelves, currently used as study. Upstairs offer two spacious bedrooms with large closets. Throughout the home, there are plenty of storage areas. Three car garage. Popular neighborhood with sense of community, convenient location and good amenities. Come take a look!
/u.realgeeks.media/kaysellshomes/KayTeam.jpg)
Additional Information
- Finance Available
- Cash, Conventional, FHA, VA Loan
- Taxes
- $9,349
- Neighborhood
- Ashford Village
- Interior Features
- Crown Molding, Bath in Primary Bedroom, Pantry, Tub Shower, Window Treatments, Ceiling Fans
- Heating
- Central, Natural Gas, Zoned
- Cooling
- Central Air, Electric, Zoned
- Stories
- 2
- Fireplaces
- 1
- Lot Description
- Corner Lot, Cul-De-Sac, Subdivision, Backs To Greenbelt Park
- Foundation
- Slab
- Appliances
- Convection Oven, Double Oven, Dishwasher, Electric Cooktop, Electric Oven, Disposal, Microwave, Refrigerator
- Roof
- Composition
- Garage Spaces
- 3
- School District
- Houston
- Elementary School
- Ashford/Shadowbriar Elementary School
- Middle School
- West Briar Middle School
- High School
- Westside High School
Mortgage Calculator
Listing courtesy of Bernstein Realty.