5026 Saxon Dr, Houston, TX 77092
- $529,000
- 4
- BD
- 2
- BA
- 2,406
- SqFt




- List Price
- $529,000
- Status
- ACTIVE
- MLS#
- 52387515
- Days on Market
- 122
- Year Built
- 1950
- Style
- Traditional
- Bedrooms
- 4
- Bathrooms
- 2
- Full-baths
- 2
- Living Area
- 2,406
- Lot Size
- 7,366
- Lot Size Source
- Appraiser
- Subdivision
- Mangum Manor Sec 01
- Region
- 9
- Market Area
- Oak Forest West Area
- County
- Harris
Property Description
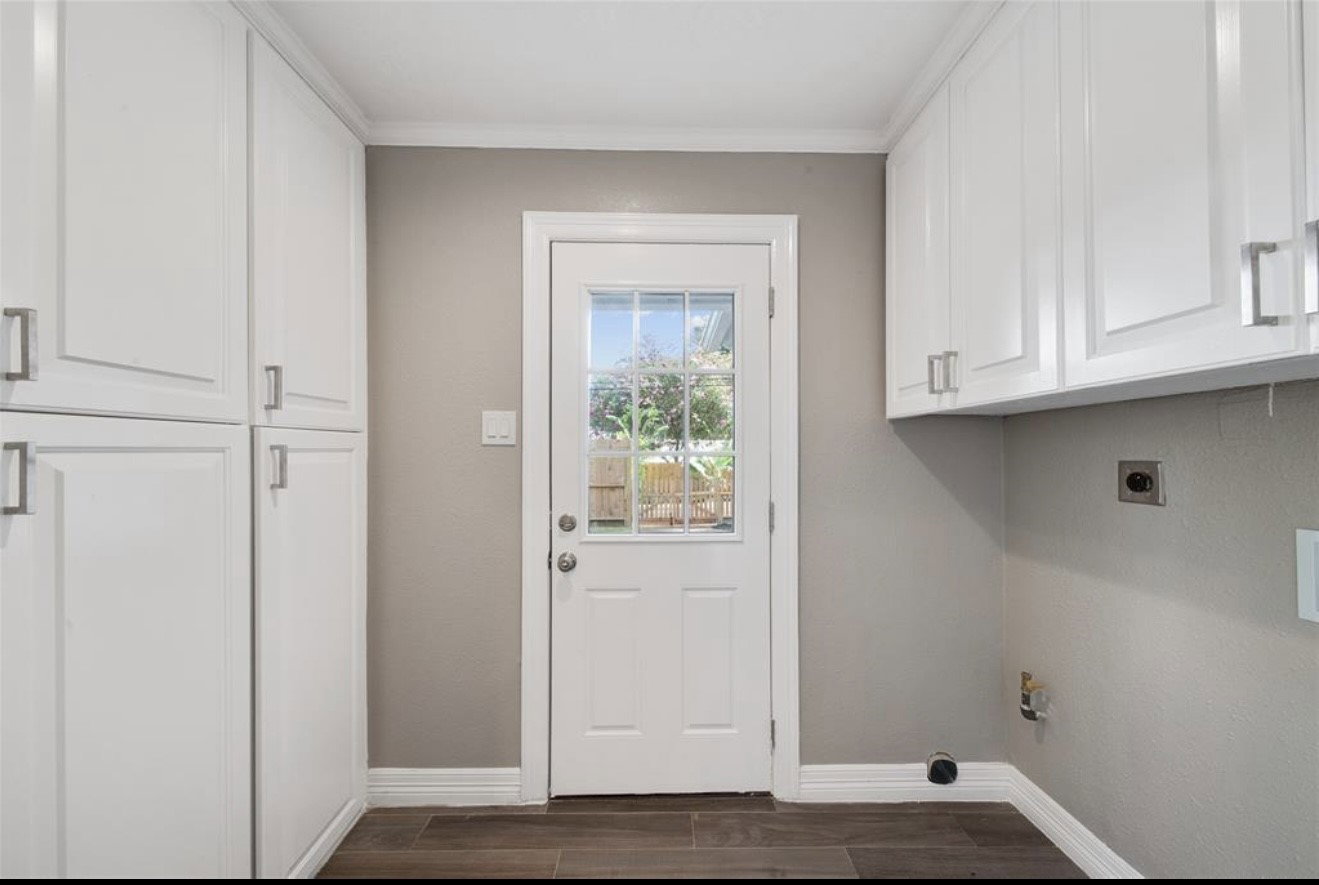
Fully renovated two-story home on oversized corner lot in Oak Forest’s desirable Mangum Manor. This modern gem features a sleek open floor plan with tile and hardwood flooring throughout. The chef’s kitchen includes Quartz countertops, oversized island, KitchenAid stainless appliances, microwave drawer, and custom cabinetry plus a beverage bar with wine chiller and mini-fridge. Bright family room with LED lighting, plantation shutters, and gas fireplace. Primary suite boasts two closets and a spa-inspired bath with Quartz counters and frameless shower. Upstairs game room includes dry bar and ample storage—can serve as 5th bedroom. Detached 2-car garage with epoxy floor, extended driveway, and gated backyard. New roof (2023), updated A/C, double-pane windows, complete rewiring. Did not flood during Harvey. Convenient access to Hwy 290, I-10, and 59.
/u.realgeeks.media/kaysellshomes/KayTeam.jpg)
Additional Information
- Finance Available
- Cash, Conventional, FHA, VA Loan
- Taxes
- $11,700
- Neighborhood
- Oak Forest West Area
- Interior Features
- Breakfast Area, Double Vanity, Kitchen Island
- Heating
- Central, Natural Gas
- Cooling
- Central Air, Electric
- Stories
- 1
- Fireplaces
- 1
- Lot Description
- Corner Lot, Subdivision
- Foundation
- Slab
- Appliances
- Dishwasher, Electric Cooktop, Electric Oven, Disposal, Microwave, ENERGY STAR Qualified Appliances
- Roof
- Composition
- Garage Spaces
- 1
- School District
- Houston
- Elementary School
- Wainwright Elementary School
- Middle School
- Clifton Middle School (Houston)
- High School
- Scarborough High School
Mortgage Calculator
Listing courtesy of 5th Stream Realty.