1010 W 24th St Unit O, Houston, TX 77008
- $474,999
- 3
- BD
- 4
- BA
- 2,154
- SqFt




- List Price
- $474,999
- Status
- ACTIVE
- MLS#
- 63097943
- Price Change
- ▼ $4,701 1782467051
- Days on Market
- 89
- Unit
- O
- Year Built
- 2013
- Style
- Traditional
- Bedrooms
- 3
- Bathrooms
- 4
- Full-baths
- 3
- Half-baths
- 1
- Living Area
- 2,154
- Lot Size
- 1,658
- Lot Size Source
- Appraiser
- Subdivision
- Shady Acres
- Region
- 9
- Market Area
- Heights/Greater Heights
- County
- Harris
Property Description
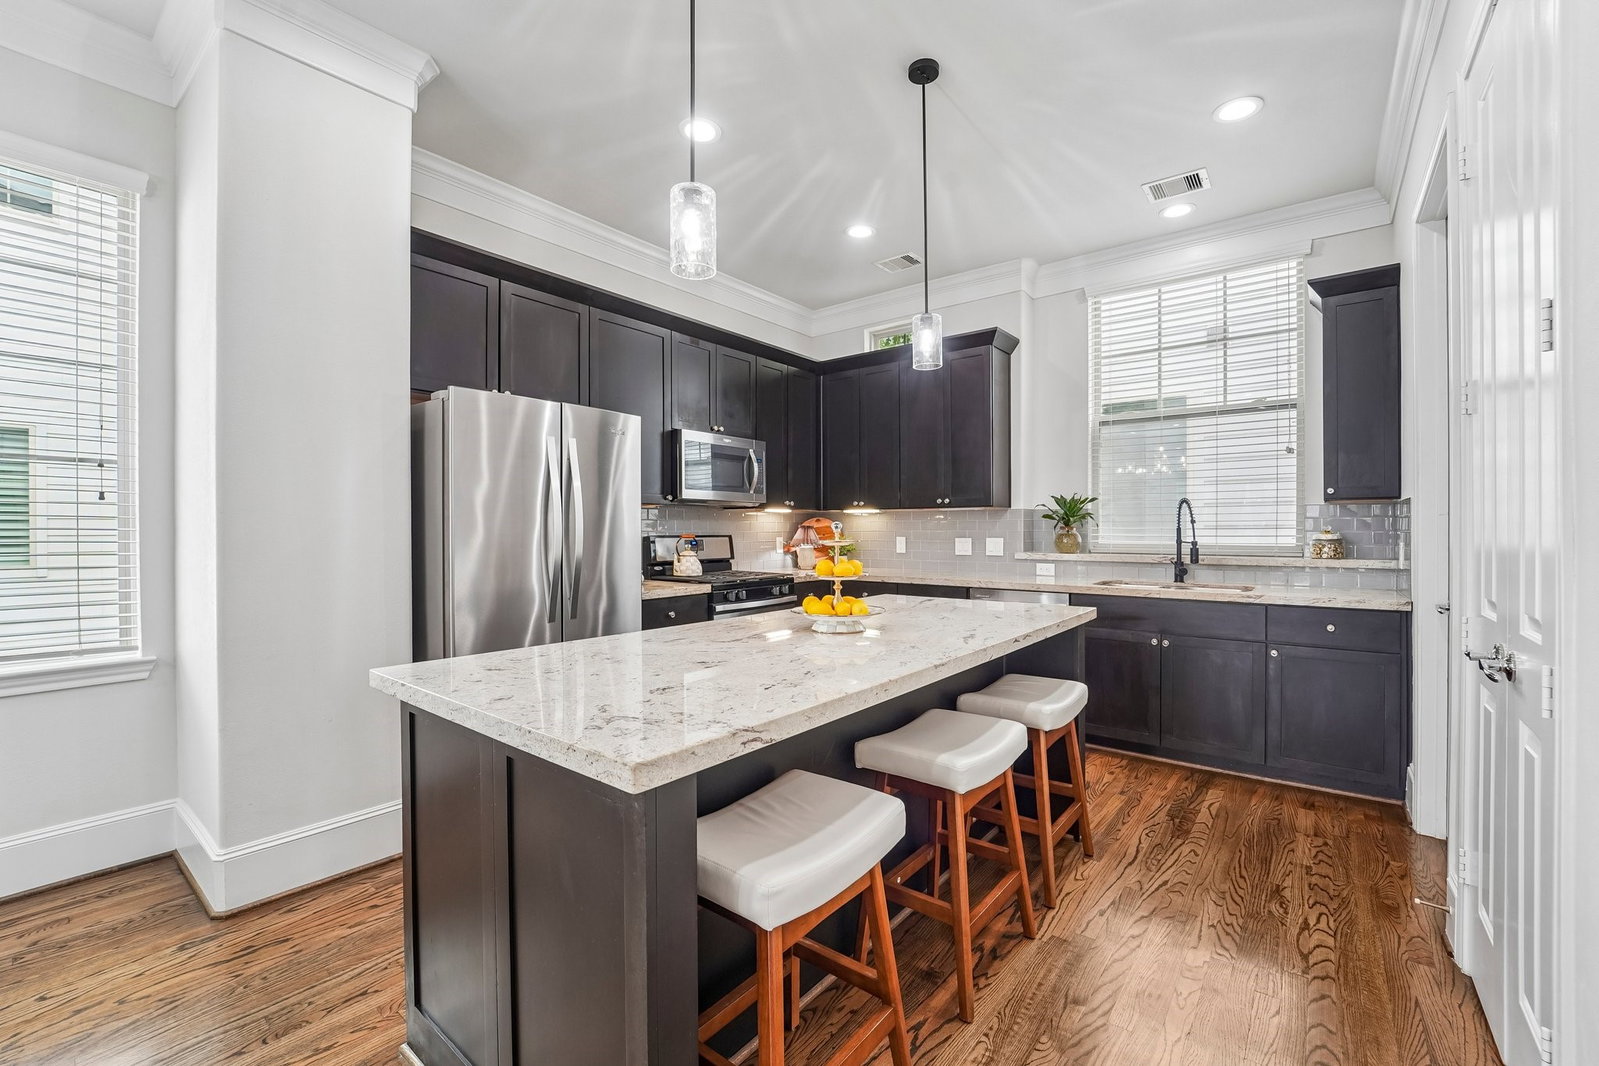
Welcome to this beautiful, recent construction home nestled in the highly sought-after Shady Acres neighborhood in The Greater Heights! This stunning three-story home offers the perfect blend of style, comfort, and location! Uniquely located at the entrance of a gated community, this home has its own private double-wide driveway that enters off the street, offering hard to find guest parking! Front door is inside the community, offering privacy and a safe place for deliveries! Hard wood floors, oversized kitchen island, backyard and 2nd floor balcony, modern kitchen and baths. Bathed in light with abundant windows and plenty of space for entertaining, including a wine fridge and large pantry. Designer light fixtures and high-efficiency LED recessed lighting (2025 per seller). Easy access to Downtown and the Med Center, close to the popular Hike and Bike Trail. Truly a modern, comfortable, and clean home! See attachments for more details. Walk in to your new home today!
/u.realgeeks.media/kaysellshomes/KayTeam.jpg)
Additional Information
- Finance Available
- Cash, Conventional, FHA, Investor Financing, VA Loan
- Taxes
- $9,946
- Neighborhood
- Heights/Greater Heights
- Interior Features
- Balcony, Crown Molding, Bar-Dry, Double Vanity, Entrance Foyer, High Ceilings, Kitchen Island, Kitchen/Family Room Combo, Bath in Primary Bedroom, Pantry, Soaking Tub, Separate Shower, Tub Shower, Window Treatments, Ceiling Fans, Dining Combo, Programmable Thermostat
- Heating
- Central, Natural Gas
- Cooling
- Central Air, Electric
- Stories
- 3
- Lot Description
- Subdivision
- Foundation
- Slab
- Appliances
- Dishwasher, Disposal, Gas Range, Microwave, Refrigerator, Wine Refrigerator
- Roof
- Composition
- Garage Spaces
- 2
- School District
- Houston
- Elementary School
- Sinclair Elementary School (Houston)
- Middle School
- Hamilton Middle School (Houston)
- High School
- Waltrip High School
Mortgage Calculator
Listing courtesy of Berkshire Hathaway HomeServices Premier Properties.