26614 Astrid Heights Rd, Richmond, TX 77406
- $669,681
- 5
- BD
- 5
- BA
- 3,796
- SqFt




- List Price
- $669,681
- Status
- ACTIVE
- MLS#
- 65270859
- Price Change
- ▼ $15,000 1783553950
- Days on Market
- 51
- New Construction
- Yes
- Builder Name
- Westin Homes
- Year Built
- 2026
- Style
- Traditional
- Bedrooms
- 5
- Bathrooms
- 5
- Full-baths
- 4
- Half-baths
- 1
- Living Area
- 3,796
- Lot Size
- 8,555
- Lot Size Source
- Other
- Subdivision
- Candela
- Region
- 37
- Market Area
- Fort Bend County North/Richmond
- County
- Fort Bend
Property Description
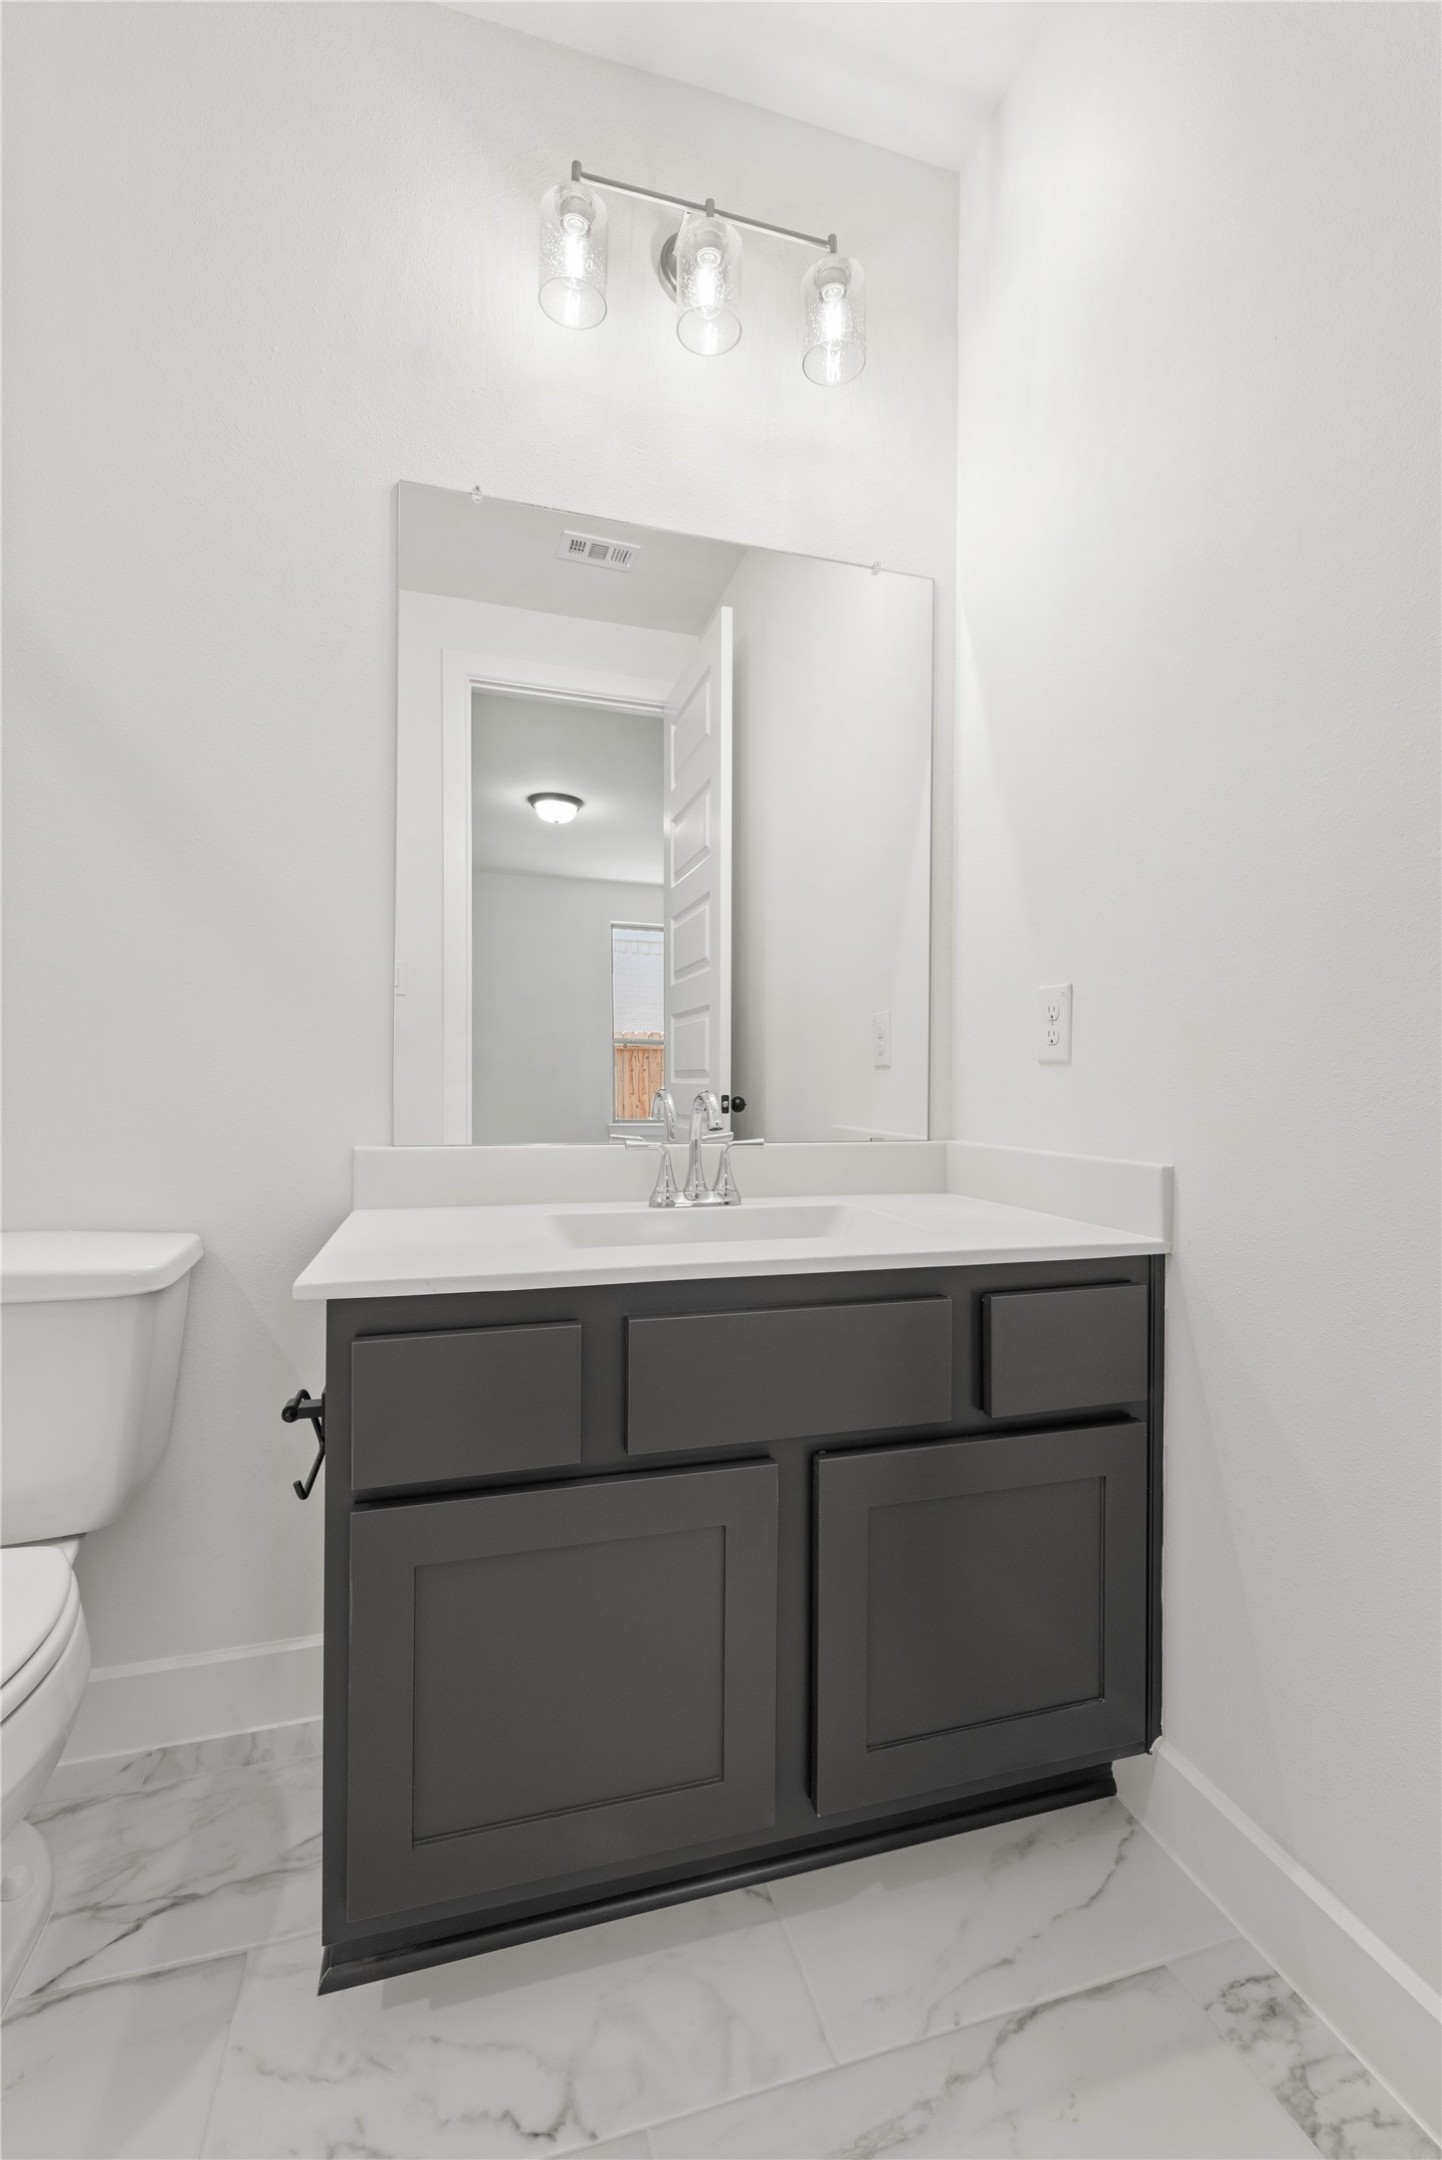
MOVE IN READY! Westin Homes NEW Construction (Dalton, Elevation A) This stunning two-story home features 5 bedrooms and 4.5 bathrooms with double front door entry. The family room flows into the dining area and the open-concept island kitchen, creating an ideal layout for everyday living and entertaining. The first floor offers a luxurious primary suite with double walk-in closets, along with a secondary bedroom for added convenience. A study offers space for a home office. Upstairs, you’ll find three bedrooms, game room, and media room. An attached 3-car garage completes this exceptional home. Candela offers new homes for sale in Richmond, Texas. The community is the perfect combination of small-town charm and easy access to big city conveniences. Take a stroll through Downtown Historic Richmond, visit the Imperial Farmer's Market and enjoy the great outdoors at Brazos Bend State Park. Great restaurants, and local and big box retail are all close by. Visit Candela today!
/u.realgeeks.media/kaysellshomes/KayTeam.jpg)
Additional Information
- Finance Available
- Cash, Conventional, FHA, VA Loan
- Neighborhood
- Fort Bend County North/Richmond
- Interior Features
- Double Vanity, Jack and Jill Bath, High Ceilings, Kitchen Island, Kitchen/Family Room Combo, Bath in Primary Bedroom, Pantry, Quartz/Quartzite Counters, Soaking Tub, Separate Shower, Tub Shower, Vanity, Walk-In Pantry, Ceiling Fans, Dining Combo, Programmable Thermostat
- Heating
- Central, Natural Gas
- Cooling
- Central Air, Electric, Attic Fan
- Stories
- 2
- Fireplaces
- 1
- Lot Description
- Subdivision
- Foundation
- Slab
- Appliances
- Dishwasher, Electric Oven, Gas Cooktop, Disposal, Microwave
- Roof
- Composition
- Garage Spaces
- 3
- School District
- Lamar Consolidated
- Elementary School
- Terrell Elementary School (Lamar)
- Middle School
- Banks Middle School
- High School
- Tomas High School (Lamar)
Mortgage Calculator
Listing courtesy of Westin Homes.