10616 Centre Shadows Dr, Houston, TX 77043
- $459,900
- 4
- BD
- 4
- BA
- 2,306
- SqFt




- List Price
- $459,900
- Status
- ACTIVE
- MLS#
- 65857947
- Days on Market
- 54
- Year Built
- 2019
- Style
- Contemporary
- Bedrooms
- 4
- Bathrooms
- 4
- Full-baths
- 3
- Half-baths
- 1
- Living Area
- 2,306
- Lot Size
- 2,145
- Lot Size Source
- Appraiser
- Subdivision
- Centre Park Terrace
- Region
- 24
- Market Area
- Spring Branch
- County
- Harris
Property Description
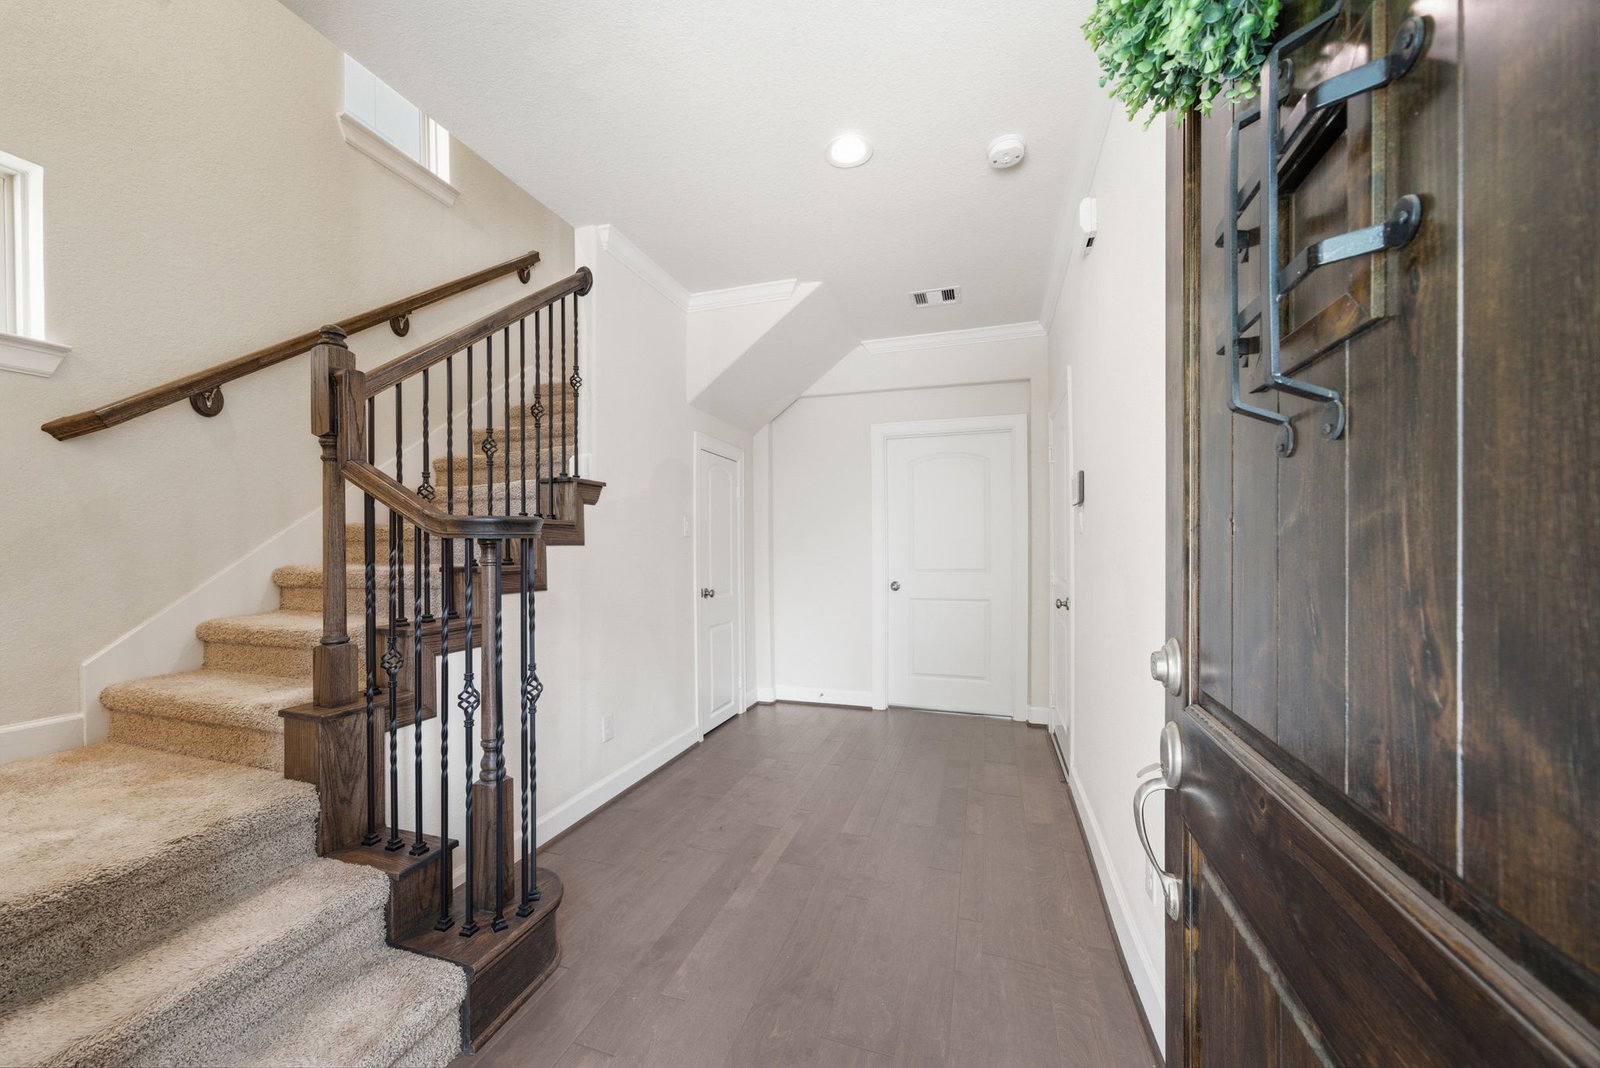
Beautifully maintained three-story home in the gated Centre Park Terrace community of Spring Branch! This 4-br, 3.5-bath home offers a functional, open-concept floor plan with modern finishes and abundant natural light. The first-floor bedroom with a full bath is perfect for guests, a home office, or flex space and provides access to a low-maintenance turf backyard ideal for entertaining. The second floor features a spacious living and dining area, a stylish kitchen with stainless steel appliances, a half bath, utility area with washer and dryer, and a private balcony. The third floor offers a generous primary suite, two additional bedrooms, and a full bath. Conveniently located near Memorial City Mall, CityCentre, major highways, dining, shopping, and the YMCA, this home combines comfort, style, and an unbeatable location.
/u.realgeeks.media/kaysellshomes/KayTeam.jpg)
Additional Information
- Finance Available
- Cash, Conventional, FHA
- Taxes
- $10,204
- Neighborhood
- Spring Branch
- Interior Features
- Crown Molding, Double Vanity, High Ceilings, Kitchen/Family Room Combo, Soaking Tub, Separate Shower, Ceiling Fans, Dining Combo, Dining Combo
- Heating
- Central, Natural Gas
- Cooling
- Central Air, Electric
- Stories
- 3
- Lot Description
- Subdivision
- Foundation
- Slab
- Appliances
- Dishwasher, Gas Cooktop, Disposal, Microwave, Dryer, Refrigerator, Washer
- Roof
- Composition
- Garage Spaces
- 2
- School District
- Spring Branch
- Elementary School
- Terrace Elementary School
- Middle School
- Spring Oaks Middle School
- High School
- Spring Woods High School
Mortgage Calculator
Listing courtesy of T & T Real Estate Company.