Share this with your friends


(281) 723-0648
Real Estate Company
11830 California Sister Dr, Humble, TX 77346
- $337,500
- 3
- BD
- 3
- BA
- 1,900
- SqFt
- List Price
- $337,500
- Status
- ACTIVE
- MLS#
- 69251840
- Days on Market
- 1
- Year Built
- 2022
- Style
- Traditional
- Bedrooms
- 3
- Bathrooms
- 3
- Full-baths
- 2
- Half-baths
- 1
- Living Area
- 1,900
- Lot Size
- 3,451
- Lot Size Source
- Appraiser
- Subdivision
- Groves Sec 39
- Region
- 1
- Market Area
- Summerwood/Lakeshore
- County
- Harris
Property Description
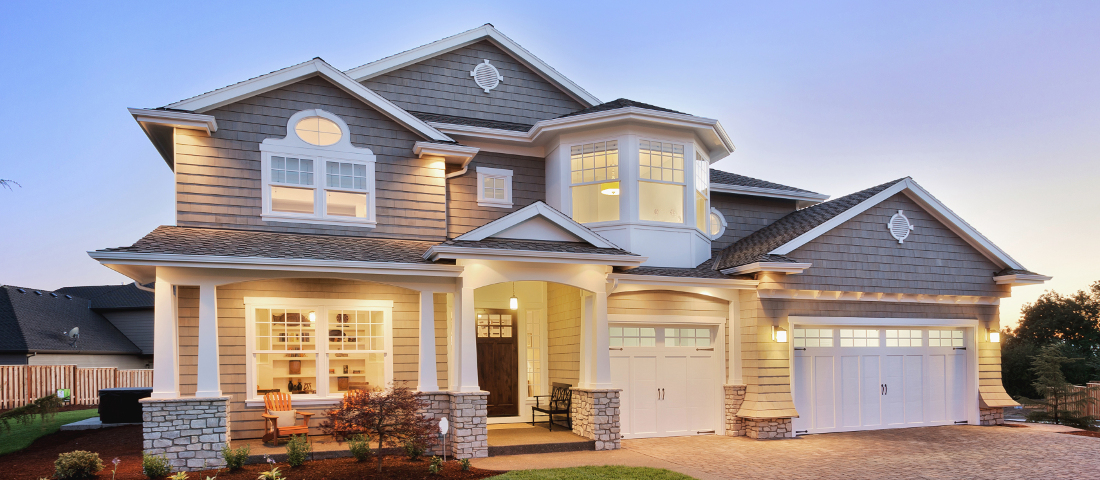
Discover the highly sought-after Riverdale floor plan, offering two-story living with 3 bedrooms, 2.5 bathrooms, a versatile flex room, and an attached 2-car garage. Step inside to a welcoming foyer that opens to a bright, spacious, open-concept design. The beautiful kitchen features an oversized eat-in island, quartz countertops, and a convenient dining area, perfect for everyday living and entertaining. The private primary suite is thoughtfully designed with dual vanities, an oversized walk-in shower, a spacious walk-in closet with convenient laundry room access, and a covered second-floor balcony—your perfect spot to unwind. Additional highlights include upgraded wood-look tile throughout the main living areas, four-sided brick on the first floor, full gutters, a gas line to the patio, and a sprinkler system. A wonderful combination of style, comfort, and functionality—this home is one you don’t want to miss!

Additional Information
- Finance Available
- Cash, Conventional, FHA, VA Loan
- Taxes
- $10,484
- Neighborhood
- The Groves
- Interior Features
- Double Vanity, High Ceilings, Quartz/Quartzite Counters, Window Treatments, Ceiling Fans
- Heating
- Central, Electric
- Cooling
- Central Air, Electric
- Stories
- 2
- Lot Description
- Subdivision
- Foundation
- Slab
- Appliances
- Convection Oven, Dishwasher, Disposal, Gas Range, Microwave
- Roof
- Composition
- Garage Spaces
- 2
- School District
- Humble
- Elementary School
- Groves Elementary School
- Middle School
- West Lake Middle School
- High School
- Summer Creek High School
How much is your Houston home worth?
...get instant property value now!
Mortgage Calculator
Listing courtesy of JLA Realty.