5140 Rosslyn Rd, Houston, TX 77018
- $423,000
- 3
- BD
- 3
- BA
- 2,035
- SqFt




- List Price
- $423,000
- Status
- ACTIVE
- MLS#
- 79371081
- Price Change
- ▼ $32,000 1788568227
- Days on Market
- 88
- New Construction
- Yes
- Builder Name
- Skyline Homes
- Year Built
- 2026
- Style
- Traditional, Patio Home
- Bedrooms
- 3
- Bathrooms
- 3
- Full-baths
- 2
- Half-baths
- 1
- Living Area
- 2,035
- Lot Size
- 2,457
- Lot Size Source
- Appraiser
- Subdivision
- Pinemont Ests Reserve A
- Region
- 9
- Market Area
- Oak Forest East Area
- County
- Harris
Property Description
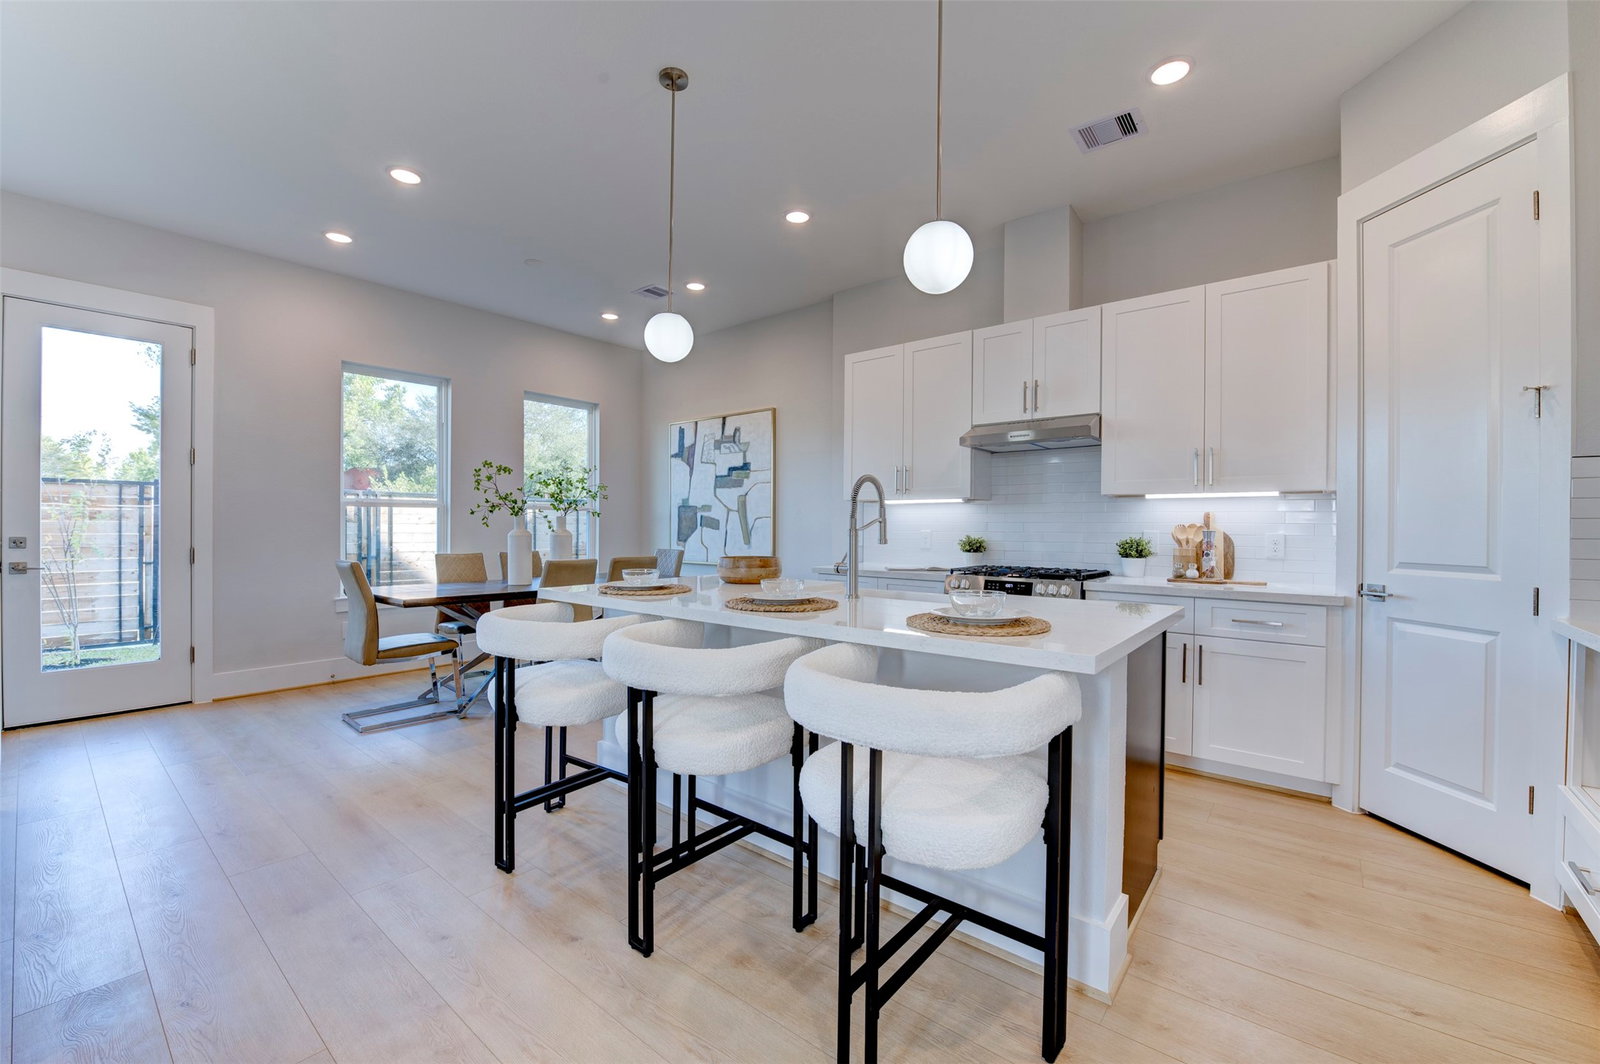
This beautifully designed New Construction two-story home offers 2,035 sq. ft. of thoughtfully planned living space, featuring first-floor living and a spacious game room or versatile flex area upstairs. The primary suite impresses with two generous walk-in closets and a vaulted ceiling that enhances the open, airy ambiance. Throughout the home, high ceilings and abundant natural light create a bright, welcoming atmosphere. The kitchen stands out with expanded countertop space rarely found in comparable homes and a true farmhouse sink, blending style and functionality perfectly. This is the floor plan you will love! Please schedule your private tour today!
/u.realgeeks.media/kaysellshomes/KayTeam.jpg)
Additional Information
- Finance Available
- Cash, Conventional, FHA
- Taxes
- $2,474
- Neighborhood
- Oak Forest East Area
- Interior Features
- Double Vanity, High Ceilings, Quartz/Quartzite Counters, Self Closing Cabinet Doors, Split Bedroom Plan, Self Closing Drawers, Separate Shower, Primary Upstairs, Walk-In Pantry, Walk-In Closet(s), Ceiling Fans, Programmable Thermostat
- Heating
- Central, Natural Gas
- Cooling
- Central Air, Electric
- Stories
- 2
- Lot Description
- Other
- Foundation
- Slab
- Appliances
- Convection Oven, Dishwasher, Disposal, Gas Range, Microwave, Dryer, ENERGY STAR Qualified Appliances, Refrigerator, Washer
- Roof
- Composition
- Garage Spaces
- 2
- School District
- Houston
- Elementary School
- Oak Forest Elementary School (Houston)
- Middle School
- Black Middle School
- High School
- Waltrip High School
Mortgage Calculator
Listing courtesy of Douglas Elliman Real Estate.