1041 W 17th St, Houston, TX 77008
- $475,000
- 3
- BD
- 4
- BA
- 2,130
- SqFt




- List Price
- $475,000
- Status
- ACTIVE
- MLS#
- 83207195
- Days on Market
- 3
- Year Built
- 2016
- Style
- Traditional
- Bedrooms
- 3
- Bathrooms
- 4
- Full-baths
- 3
- Half-baths
- 1
- Living Area
- 2,130
- Lot Size
- 2,016
- Lot Size Source
- Appraiser
- Subdivision
- Shady Acres Ext 3
- Region
- 9
- Market Area
- Heights/Greater Heights
- County
- Harris
Property Description
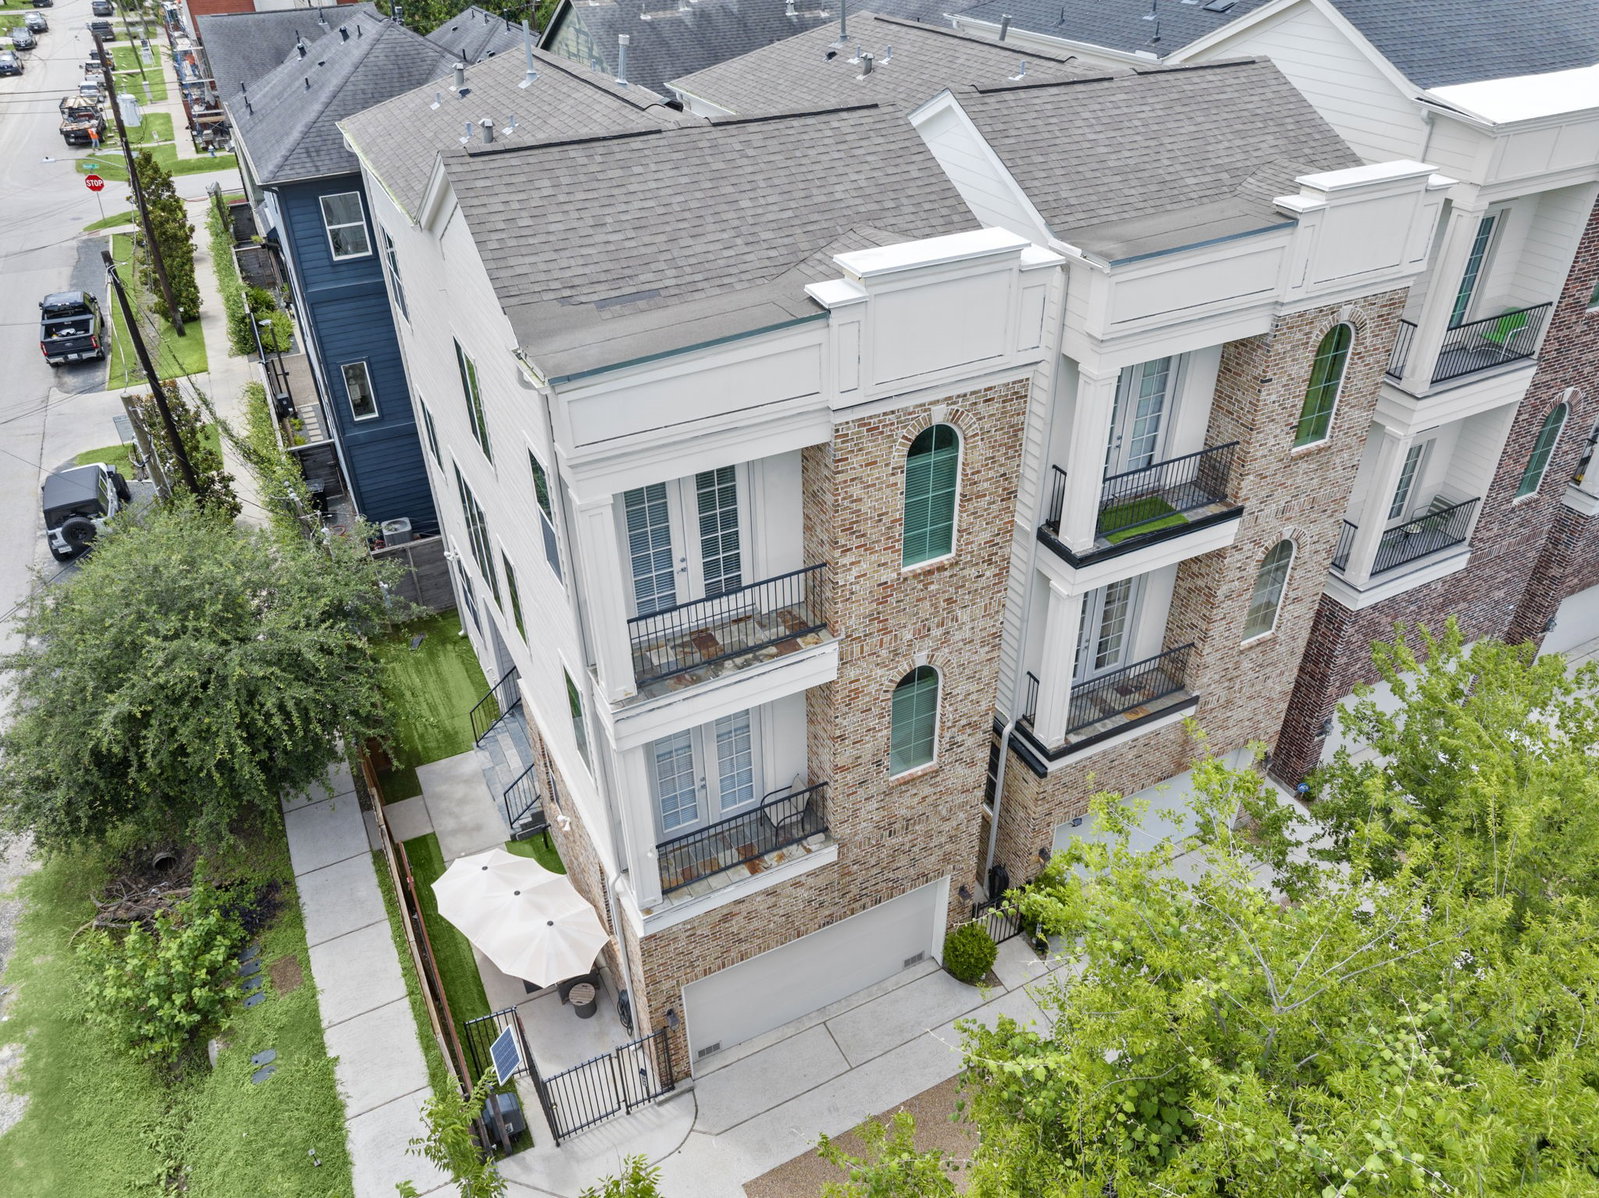
Experience modern living in the heart of Shady Acres. This stunning 3 level home features a gated entry, private gated yard, tall ceilings, and thoughtful finishes throughout. The first floor offers a spacious bedroom complete with an en-suite bath, built-in desk, and an oversized closet. Upstairs, the second level is designed for entertaining with an open-concept, natural light, rich wood floors and a private balcony. The kitchen is equipped with ss appliances, custom cabinetry, under-cabinet lighting, and an expansive walk-in pantry. On the 3rd floor, the luxurious primary serves as a retreat with arched windows, recessed lighting, sitting area, and a private balcony. The primary bath includes a soaking tub, walk-in shower and dual vanities. An additional guest suite with a private bath completes the top floor. Located just minutes from popular restaurants, bars, parks, hike and bike trails, grocery, this home combines comfort, convenience, and style in one exceptional location.
/u.realgeeks.media/kaysellshomes/KayTeam.jpg)
Additional Information
- Finance Available
- Cash, Conventional, FHA, VA Loan
- Taxes
- $11,683
- Neighborhood
- Heights/Greater Heights
- Interior Features
- Double Vanity, High Ceilings, Kitchen Island, Kitchen/Family Room Combo, Bath in Primary Bedroom, Pots And Pan Drawers, Quartz/Quartzite Counters, Soaking Tub, Separate Shower, Tub Shower, Vaulted/Cathedral Ceilings, Walk-In Pantry, Ceiling Fans, Dining Combo, Dining Combo, Programmable Thermostat
- Heating
- Central, Natural Gas, Zoned
- Cooling
- Central Air, Electric, Zoned
- Stories
- 3
- Lot Description
- Subdivision, Side Yard
- Foundation
- Pillar/Post/Pier
- Appliances
- Dishwasher, Disposal, Gas Range, Microwave, Oven, Dryer, Refrigerator, Washer
- Roof
- Composition
- Garage Spaces
- 2
- School District
- Houston
- Elementary School
- Sinclair Elementary School (Houston)
- Middle School
- Hamilton Middle School (Houston)
- High School
- Waltrip High School
Mortgage Calculator
Listing courtesy of CB&A, Realtors.