8810 Purdy Crescent Trl, Richmond, TX 77406
- $574,990
- 4
- BD
- 4
- BA
- 3,232
- SqFt






- List Price
- $574,990
- Status
- ACTIVE
- MLS#
- 85616131
- Price Change
- ▼ $24,010 1783539794
- Days on Market
- 55
- Builder Name
- Coventry
- Year Built
- 2015
- Style
- Traditional
- Bedrooms
- 4
- Bathrooms
- 4
- Full-baths
- 3
- Half-baths
- 1
- Living Area
- 3,232
- Lot Size
- 8,760
- Lot Size Source
- Appraiser
- Subdivision
- Long Meadow Farms
- Region
- 37
- Market Area
- Fort Bend County North/Richmond
- County
- Fort Bend
Property Description
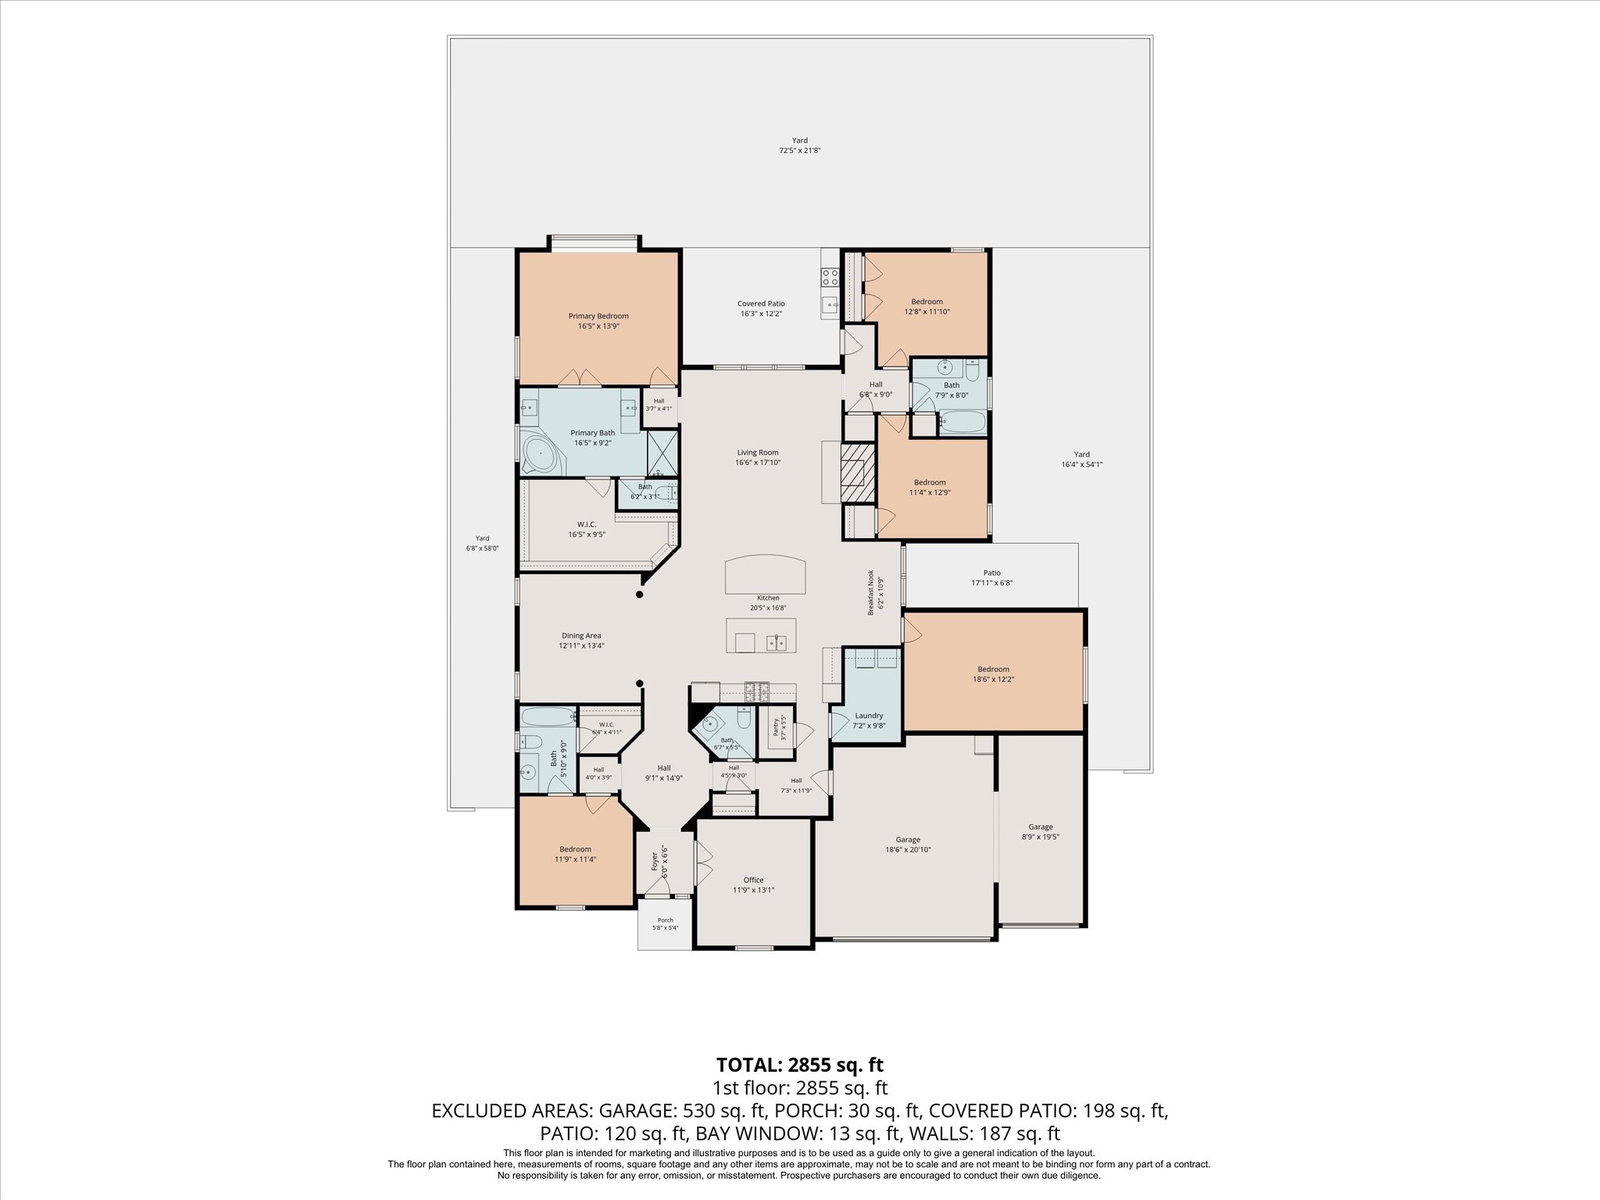
Welcome to this stunning Coventry Homes masterpiece. Tucked away with no direct back neighbors, this beautifully designed floor plan features 8-foot doors and an extended rotunda foyer with double crown molding and rich hardwoods that flow throughout all common areas. The open-concept family room features soaring 24-ft vaulted ceilings and a gas fireplace, seamlessly blending into a chef’s kitchen equipped with custom pull-out cabinetry, granite counters, a gas cooktop, and double ovens. Designed for ultimate functionality, the layout offers a private front guest suite, a dedicated home office with glass doors, a formal dining room, a game room with a privacy door, and a master retreat featuring a custom California Closet. Enjoy exceptional outdoor living on the covered back patio with a built-in kitchen, an added side concrete patio, and a tucked-away raised garden bed. Incredible HOA amenities include 3 pools, fitness centers, tennis, and pickleball courts. Schedule your tour today!
/u.realgeeks.media/kaysellshomes/KayTeam.jpg)
Additional Information
- Finance Available
- Cash, Conventional, FHA, VA Loan
- Taxes
- $11,358
- Neighborhood
- Long Meadow Farms
- Interior Features
- Breakfast Area, Crown Molding, Double Vanity, Entrance Foyer, Granite Counters, High Ceilings, Kitchen Island, Kitchen/Family Room Combo, Bath in Primary Bedroom, Pantry, Soaking Tub, Separate Shower, Tub Shower, Vaulted/Cathedral Ceilings, Wired Audio, Ceiling Fans, Dining Combo, Programmable Thermostat
- Heating
- Central, Natural Gas
- Cooling
- Central Air, Electric
- Stories
- 1
- Fireplaces
- 1
- Lot Description
- Subdivision, Pond(s)
- Foundation
- Slab
- Appliances
- Convection Oven, Double Oven, Dishwasher, Electric Oven, Gas Cooktop, Disposal, Microwave, ENERGY STAR Qualified Appliances, Water Softener Owned
- Roof
- Composition
- Garage Spaces
- 3
- School District
- Fort Bend
- Elementary School
- Pecan Grove Elementary School
- Middle School
- Bowie Middle School (Fort Bend)
- High School
- Travis High School (Fort Bend)
Mortgage Calculator
Listing courtesy of Aneste Properties.