727 Langwood Dr, Houston, TX 77079
- $560,000
- 5
- BD
- 3
- BA
- 2,690
- SqFt




- List Price
- $560,000
- Status
- ACTIVE
- MLS#
- 86255540
- Days on Market
- 29
- Year Built
- 1970
- Style
- Traditional
- Bedrooms
- 5
- Bathrooms
- 3
- Full-baths
- 2
- Half-baths
- 1
- Living Area
- 2,690
- Lot Size
- 8,625
- Lot Size Source
- Appraiser
- Subdivision
- Thornwood
- Region
- 23
- Market Area
- Energy Corridor
- County
- Harris
Property Description
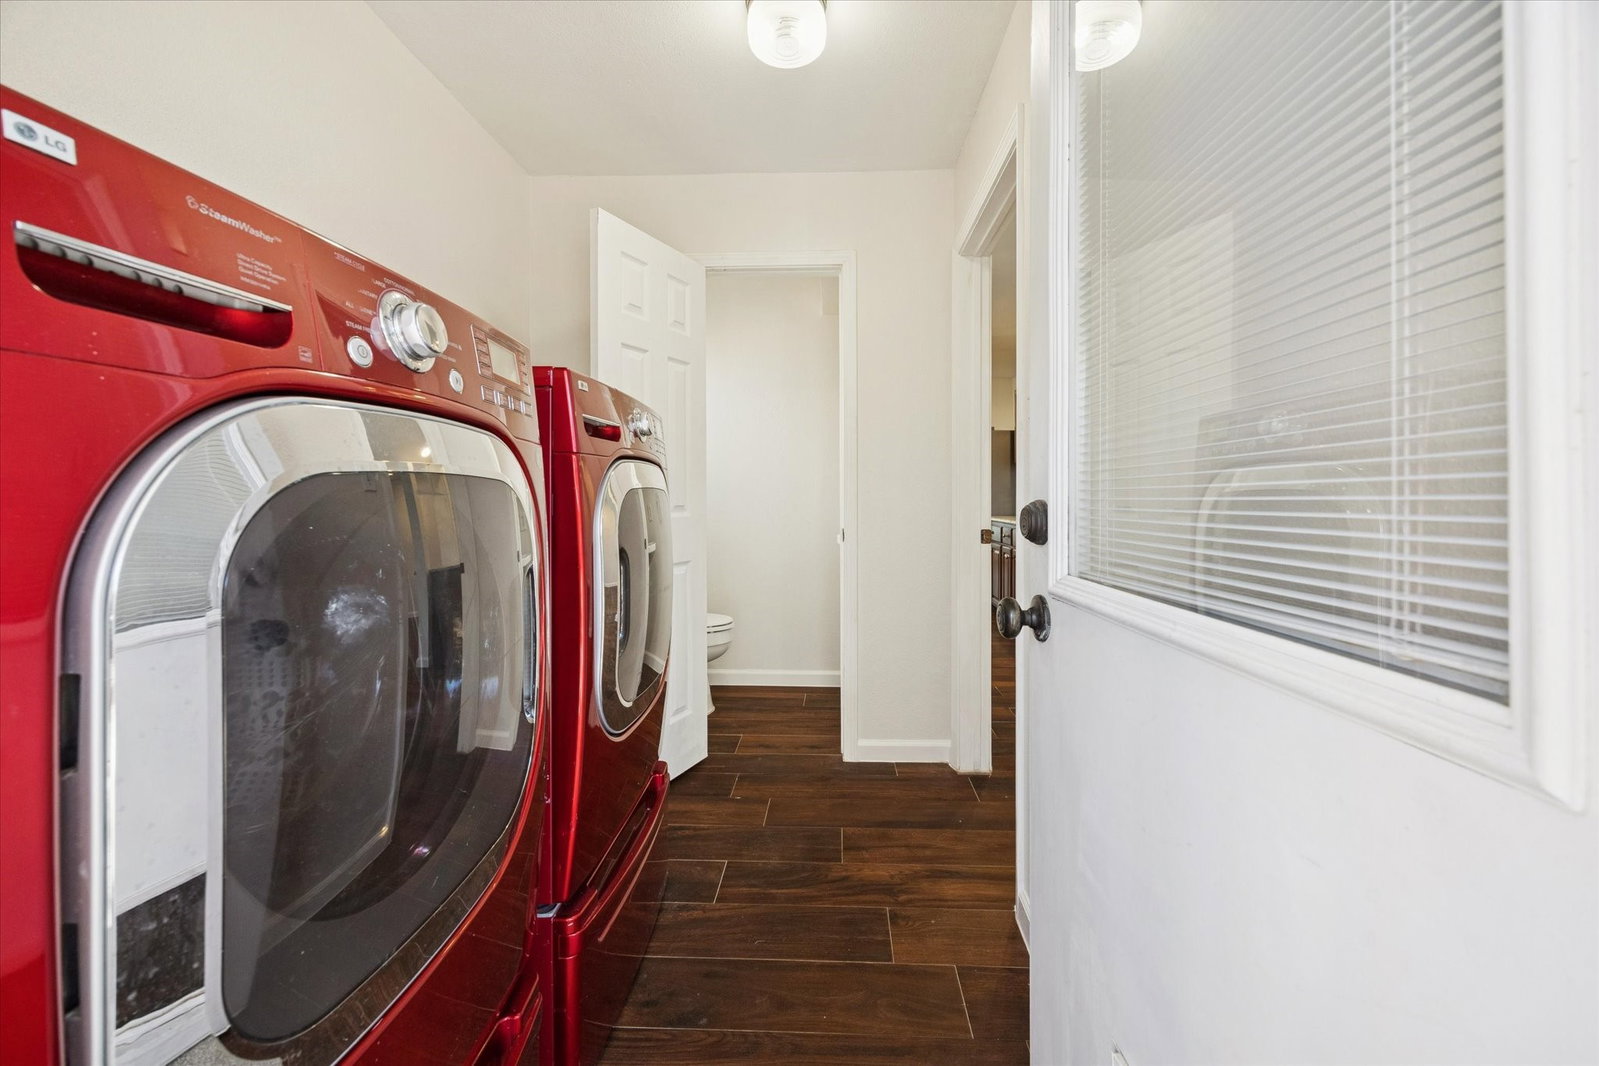
This traditional Colonial home offers timeless curb appeal paired with thoughtful updates and a flexible floorplan. Fresh interior paint & new carpet upstairs (2026) create a clean, inviting feel, while a new roof & HVAC system (2026) provide peace of mind for years to come. The spacious layout includes both formal living & dining, ideal for entertaining, along with a comfortable family room that opens to a granite-clad kitchen & sunny breakfast area. The primary suite is conveniently located on the first floor & features an updated bath w/a spa-like shower & three closets. Upstairs, four generously sized secondary bedrms—two of which are oversized—offer walk-in closets & share a well-appointed bath w/double sinks. The large patio overlooking the backyard is perfect for relaxing or hosting gatherings. Additional highlights include a sheetrock-finished garage, gated driveway, & fresh mulch & landscaping completed in 2026, completing this well-maintained & welcoming home.
/u.realgeeks.media/kaysellshomes/KayTeam.jpg)
Additional Information
- Finance Available
- Cash, Conventional
- Taxes
- $13,845
- Neighborhood
- Energy Corridor
- Interior Features
- Breakfast Area, Double Vanity, Entrance Foyer, Granite Counters, Kitchen/Family Room Combo, Bath in Primary Bedroom, Tub Shower, Window Treatments
- Heating
- Central, Natural Gas
- Cooling
- Central Air, Electric
- Stories
- 2
- Fireplaces
- 1
- Lot Description
- Subdivision
- Foundation
- Slab
- Appliances
- Dishwasher, Electric Range, Range, Gas Cooktop, Disposal, Microwave, Oven, Refrigerator
- Roof
- Composition
- Garage Spaces
- 2
- School District
- Katy
- Elementary School
- Wolfe Elementary School
- Middle School
- Memorial Parkway Junior High School
- High School
- Taylor High School (Katy)
Mortgage Calculator
Listing courtesy of Martha Turner Sotheby's International Realty.