1514 W 23rd St, Houston, TX 77008
- $509,000
- 3
- BD
- 4
- BA
- 2,563
- SqFt




- List Price
- $509,000
- Status
- ACTIVE
- MLS#
- 96930657
- Price Change
- ▼ $6,000 1785282911
- Days on Market
- 29
- Builder Name
- Intown
- Year Built
- 2013
- Style
- Mediterranean
- Bedrooms
- 3
- Bathrooms
- 4
- Full-baths
- 3
- Half-baths
- 1
- Living Area
- 2,563
- Lot Size
- 1,831
- Lot Size Source
- Appraiser
- Subdivision
- Shady Acres View
- Region
- 9
- Market Area
- Heights/Greater Heights
- County
- Harris
Property Description
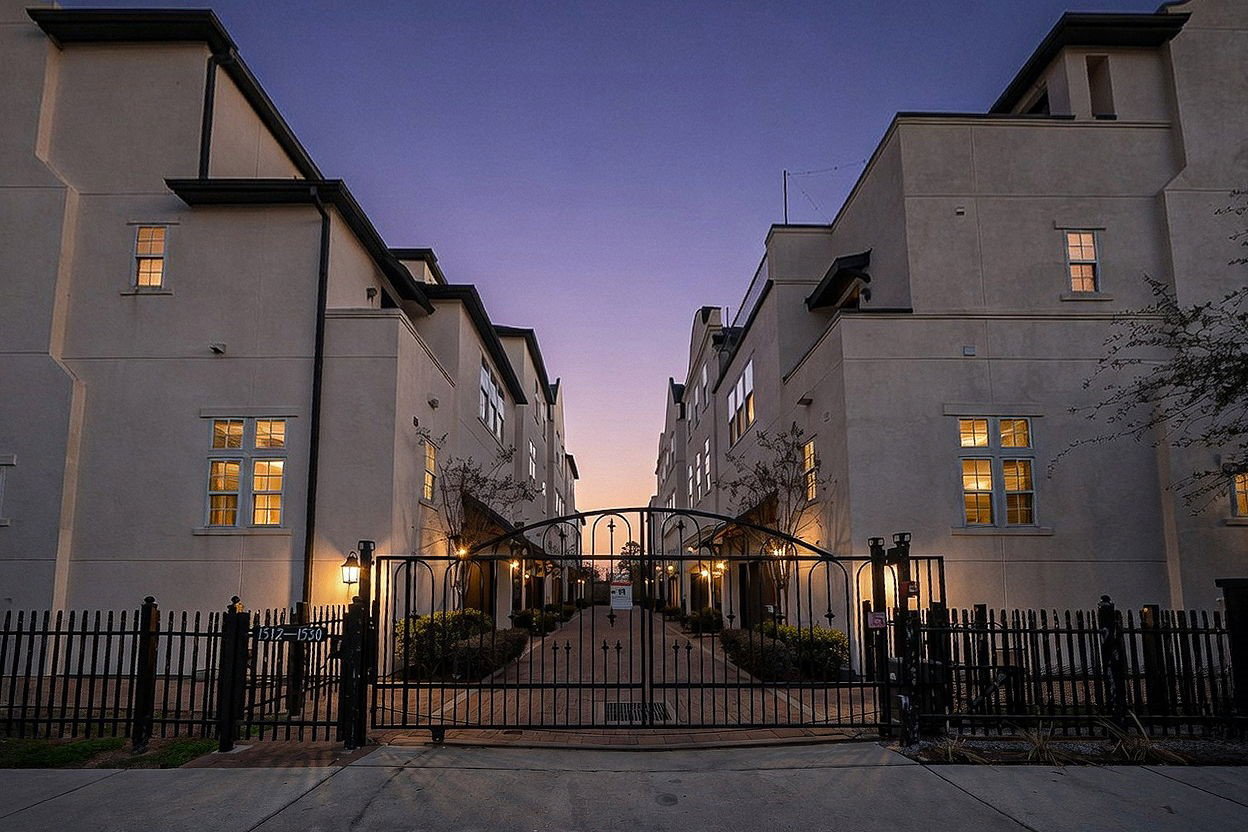
Tucked in the sought-after Shady Acres, 1514 W 23rd blends modern design w/ effortless city living. This 4-story Intown home offers 3 beds & 3/1 baths of thoughtfully designed space. A gated drive & private entry welcome you inside, where HARDWOOD & TRAVERTINE floors set the tone. The 2nd-floor features an OPEN layout w/ living area & study nook, plus a balcony that extends the entertaining space. The kitchen shines w/ BOSCH appliances, GRANITE, SOFT-CLOSE cabinetry & under-cabinet lighting. The 3rd-floor PRIMARY SUITE impresses w/ high ceilings, spa-style bath, sleek shower, soaking tub & walk-in closet. A 1st-floor bedroom w/ private patio offers flexibility for guests or office space, while an additional en-suite upstairs provides comfort & privacy. The top floor opens to bonus space & a ROOFTOP DECK w/ panoramic Houston views. Upgrades include PLANTATION SHUTTERS throughout & an epoxy garage. Nearby Heights Trail, dining & nightlife—elevated Heights living at its best.
/u.realgeeks.media/kaysellshomes/KayTeam.jpg)
Additional Information
- Finance Available
- Cash, Conventional, FHA, VA Loan
- Taxes
- $11,695
- Neighborhood
- Heights/Greater Heights
- Interior Features
- Balcony, Crown Molding, Double Vanity, Entrance Foyer, High Ceilings, Kitchen Island, Kitchen/Family Room Combo, Pots And Pan Drawers, Self Closing Cabinet Doors, Self Closing Drawers, Separate Shower, Walk-In Pantry, Wired Audio, Window Treatments, Ceiling Fans, Dining Combo, Programmable Thermostat
- Heating
- Central, Natural Gas
- Cooling
- Central Air, Electric, Zoned
- Stories
- 4
- Lot Description
- Subdivision, Backs To Greenbelt Park
- Foundation
- Slab
- Appliances
- Convection Oven, Dishwasher, Disposal, Gas Range, Microwave, ENERGY STAR Qualified Appliances, Water Heater
- Roof
- Composition
- Garage Spaces
- 2
- School District
- Houston
- Elementary School
- Sinclair Elementary School (Houston)
- Middle School
- Black Middle School
- High School
- Waltrip High School
Mortgage Calculator
Listing courtesy of Gregtxrealty - Central.